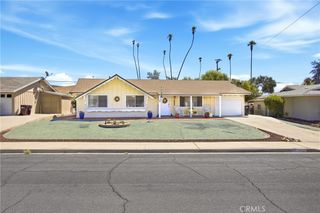
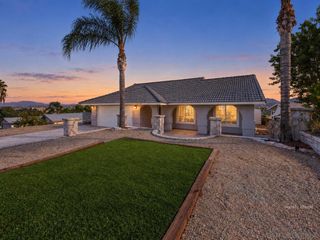
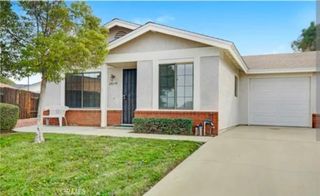
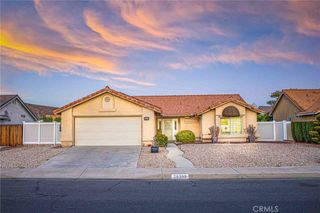
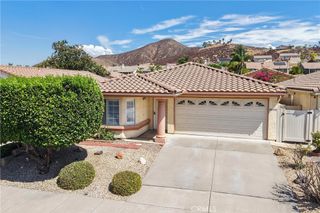
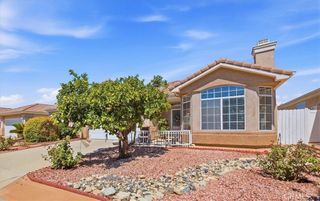
28192 Orangegrove, Menifee, CA 92584
- 3 beds |
- 2 baths |
- 1,206 sqft
 Single-Family Home
  Built in 1990
  3,485sqft lot
 2 car garage
  $364/sqft
  Listed 11 days ago
Property Description
PROFESSIONAL PHOTOS COMING 9/12/2026. Welcome to this Charming Home located in the Heart of Menifee in the Palmilla On The Greens 55+ Community at Menifee Lakes. Featuring a Lovely Floor Plan that gently sweeps you from room to room. Upon entering the home, you will be met with the Enchanting Living Room, Adorned with a Fireplace, Multiple Windows and a Sliding Glass Door for Ample Light and Access to the Backyard. On the other side of the entry is the Lovely Dining Room that gently whisks you into the Delightful Kitchen. The kitchen has many windows with Custom Coverings, a Quaint Kitchen Nook, Ample Cabinets and Counter Space, Nice Stainless Appliances and the Refrigerator is included. The Large Primary Bedroom features a Sliding Glass Door to the Back Patio and the Primary Bathroom has Dual Sinks in the Vanity. One of the Secondary Bedrooms has a Double-Door Entry and has been used as an Office/Study and Sitting Room, whereas the other Secondary Bedroom has been used as a Guest Bedroom. The Hall Bathroom has a shower/tub combo. The Laundry is in the Hall near the Bathroom and the Washer/Dryer are Included with the house. The Garage has Wall-to-Wall Cabinets and a Work Station. The Menifee Lakes HOA features a 35-Acre man made lake, neighborhood parks, walking trails, and access to the Menifee Lakes Country Club with Rolling Greens, Playable Fairways, more than 100 Strategic Bunkers amidst Beautiful Trees, Waterways, and Meticulous Landscape. The Palmilla HOA includes the Community Pool, Spa, Clubhouse Access, and Trash Pickup.
- Listing Status:
- Active
- Date Added:
- September 11, 2026
- Data Last Updated:
- September 22, 2026 at 9:16PM
- Listing Office:
- Donna Blanchard, Broker : 951-775-4545
- Listing Agent:
- Donna Blanchard : 951-723-1333
- Contact:
- 951-775-4545
- MLS ID:
- SW26200027

- General: AssociationHeatedIn Ground
- Style: Traditional
- Other Structures: ConcreteCovered
- Pool: In GroundAssociation
- Parking: GarageParking spaces: 2
- Roofing: Spanish Tile
- Windows: BlindsCustom Covering(s)
- General: DrywallStucco1Slab
- Road/Access: City Street
- HOA Amenities: Golf CoursePoolSpa/Hot Tub85.0Monthly
- Originating MLS: CRMLS_CRM
- School District: Perris Union High
- County: Riverside
- Zoning: 340073021
- View: None
- Fencing: Good ConditionVinyl
- Utilities: Electricity ConnectedNatural Gas ConnectedSewer ConnectedWater Connected
- Water: Public
- Sewer: Public Sewer
- Source: CRMLS_CRM
This listing courtesy of Donna Blanchard , Donna Blanchard, Broker
Monthly Payment
- Principal & Interest $
- Property Taxes $
- Home Insurance $
- VA Funding Fee $