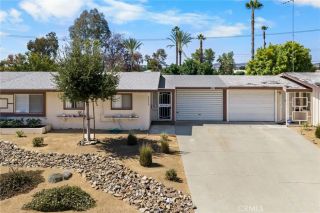
28372 Paseo Grande, Menifee, CA 92586
- 2 beds |
- 2 baths |
- 1,285 sqft
 Condominium
  Built in 1976
  2,226sqft lot
 2 car garage
  $226/sqft
  Listed 2 days ago
Property Description
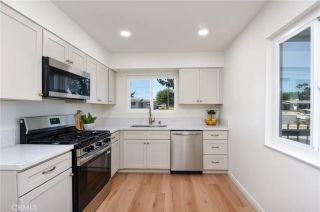
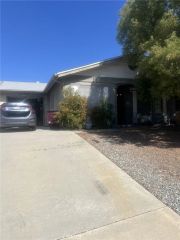
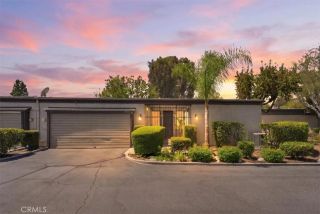
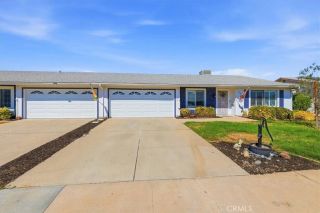
Welcome to Sun City Villas, a desirable 55+ community in Menifee! This beautifully updated 2-bedroom, 2-bath condo offers approximately 1,285 square feet of comfortable single-story living with a bright, open floor plan and stylish finishes throughout. Skylights and multiple sliding glass doors bring in an abundance of natural light, while attractive wood-look tile flooring and neutral dcor create a warm, inviting feel. The remodeled kitchen opens to the spacious living area and features quartz countertops, updated cabinetry, custom backsplash and stainless steel appliances. A marble-accented fireplace provides a beautiful focal point in the living room, with sliding doors opening to the covered rear patio. The primary suite offers patio access, dual closets including a walk-in closet, and an updated private bath with a custom step-in tiled shower, newer cabinetry, fixtures and lighting. The generously sized secondary bedroom also features its own sliding door leading to a private front patio, while the remodeled guest bath offers another custom tiled shower and updated finishes. Additional improvements include an updated HVAC system with AC, furnace, ducting and returns. Outside, relax beneath the large covered patio surrounded by mature shade trees that create a peaceful and private setting. Sun City Villas residents enjoy a pool, spa, clubhouse, fitness center, tennis courts, BBQ areas and community activities. HOA dues include water, sewer and trash. Conveniently located near shopping, restaurants, medical facilities and everyday services. A wonderful opportunity to enj
- Listing Status:
- Active
- Date Added:
- October 6, 2026
- Data Last Updated:
- October 9, 2026 at 7:11AM
- Listing Office:
- Coldwell Banker Assoc Brkr-SC : 951-679-8844
- Listing Agent:
- Denise Gentile : 951-751-1311
- MLS ID:
- SW26215922
- General: Community/CommonPrivate Below Ground
- Pool: Below GroundAssociation
- Parking: GarageGarage - Two DoorParking spaces: 2
- Roofing: Rolled/Hot MopAsphaltFlat
- General: StuccoConcreteGlass1
- HOA Amenities: Banquet FacilitiesBilliard RoomBocce Ball CourtCard RoomMeeting RoomOutdoor Cooking AreaPool429.0Monthly
- Originating MLS: California Regional MLS
- County: Riverside
- Zoning: 337410069
- View: Neighborhood
- Fencing: Wrought Iron
- Restrictions: CC&R's
- Utilities: Cable ConnectedElectricity ConnectedNatural Gas ConnectedSewer ConnectedWater Connected
- Water: Public
- Sewer: Public Sewer
- Source: California Regional MLS
This listing courtesy of Denise Gentile , Coldwell Banker Assoc Brkr-SC
Monthly Payment
- Principal & Interest $
- Property Taxes $
- Home Insurance $
- VA Funding Fee $

 New - 2 days ago