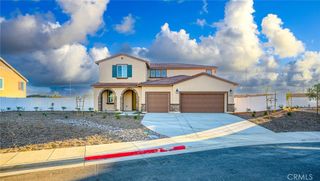
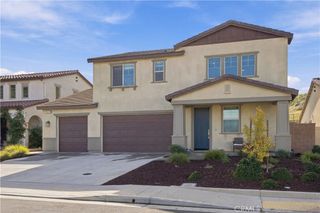
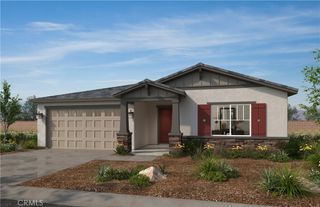
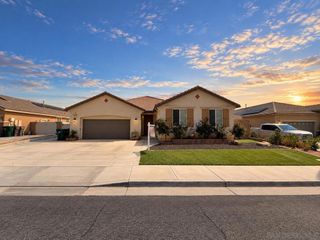
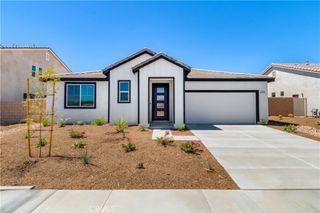
28473 Port, Menifee, CA 98525
- 4 beds |
- 3 baths |
- 2,908 sqft
 Single-Family Home
 Built in 2010
 0.25acre lot
 3 car garage
 $258/sqft
 Listed 3 days ago
Property Description
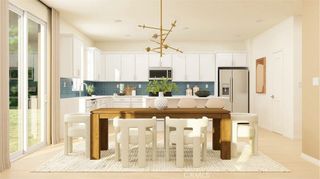
Welcome to your new family retreat - Built within the meandering lanes of the Heritage Lakes Community, prominently placed centrally within the quiet Waterford neighborhood, this sought-after floor plan presents a turnkey, move-in-ready example of a corner-lot home with upgrades your family will use every day and feel proud to own every year. This single-level home with 4 oversized bedrooms, plus built-in office upgrade, will be your family's sanctuary welcoming your return each day - also offering the upgraded formal dining room to enjoy family dinners and memories for years. Including the easy lifestyle bonus of the oversized eat-in kitchen and giant kitchen island with seating for 3, mornings will feel connected and unrushed as you gather together quickly before strolling out the direct-access 3-car garage, or out the wide front entryway to whatever your day has in store. Return in the evenings to the outdoor kitchen, hot tub, and fire pit, where you can't help but invite your friends to join you for the weekends, or keep it all to yourselves as you take in the mountainscape from your new backyard. This home brings the best out in mornings, afternoons, and late nights - and is exactly what your family has been searching for, to stay connected and relaxed! Don't let this one get away.
- Listing Status:
- Active
- Date Added:
- November 19, 2026
- Data Last Updated:
- November 22, 2026 at 3:18PM
- Listing Office:
- Vista Sotheby’s International Realty : 310-546-7611
- Listing Agent:
- Stephen Hodgson : 310-819-7229
- Contact:
- 310-819-7229
- MLS ID:
- SB26247246

- General: BarbecueShed(s)WorkshopBoat HouseAbove GroundHeatedPrivate
- Other Structures: Shed(s)WorkshopBoat HouseArizona RoomCovered
- Pool: Association
- Parking: Direct AccessDoor-SingleDrivewayGarage Faces FrontGarageGarage Door OpenerOn StreetTandemParking spaces: 5
- Windows: Plantation Shutters
- General: 1
- Road/Access: Paved
- HOA Amenities: Boat HouseDockPlayground76.0Monthly
- Originating MLS: CRMLS_CRM
- School District: Perris Union High
- County: Riverside
- Zoning: 333523006
- View: Mountain(s)View
- Fencing: Wood
- Utilities: 220 Volts For Spa220 Volts
- Water: Public
- Sewer: Public Sewer
- Source: CRMLS_CRM
This listing courtesy of Stephen Hodgson , Vista Sotheby’s International Realty
Monthly Payment
- Principal & Interest $
- Property Taxes $
- Home Insurance $
- VA Funding Fee $

 New - 1 day ago