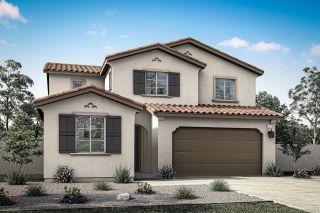
28680 Avenida Marbella, Menifee, CA 92584
- 4 beds |
- 3 baths |
- 1,965 sqft
 Single-Family Home
  Built in 1990
  6,098sqft lot
 2 car garage
  $310/sqft
  Listed 1 day ago
Property Description
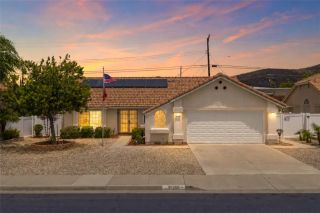
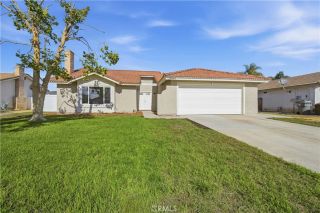
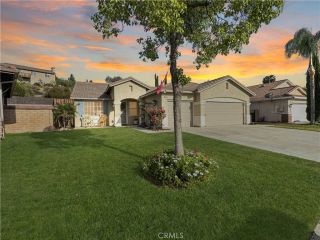
Welcome to the highly sought-after Menifee Lakes community, where resort-style amenities and an unbeatable central location come together to create the perfect place to call home. Situated directly across from the golf course and within walking distance to the lake, shopping, and dining, this beautifully maintained 4-bedroom, 2.5-bath home offers nearly 2,000 sq ft of spacious living with timeless charm and thoughtful upgrades throughout. Step inside to soaring two-story ceilings that create a grand first impression from the entry through the formal dining room. The home features both formal living and dining spaces, accented by crown molding, upgraded baseboards, neutral paint tones, plantation shutters, elegant light fixtures and elegant brick flooring. Two cozy brick fireplaces add warmth and character, while the wrought iron and wood staircase banister provides a sophisticated focal point. The beautiful kitchen is equipped with stainless steel appliances, recessed lighting, Corian countertops, a breakfast bar, and a casual dining area overlooking the peaceful green backyard. An extra-wide sliding door creates seamless indoor-outdoor flow, perfect for entertaining or simply enjoying the serene setting. Upstairs, the spacious primary suite features cathedral ceilings, dual closets with mirrored doors, and a private balcony with mountain views. The bathrooms have been tastefully upgraded with tile flooring, modern mirrors, dark plumbing fixtures, and designer-painted cabinetry for a stylish contemporary feel. Additional highlights include a downstairs half bath, Nest therm
- Listing Status:
- Active
- Date Added:
- May 29, 2026
- Data Last Updated:
- May 31, 2026 at 3:13AM
- Listing Office:
- First Team Real Estate : 951-699-9080
- Listing Agent:
- Natalia Bracco : 951-816-7007
- MLS ID:
- SW26115823
- Pool: Association
- Parking: GarageGarage - Single DoorGarage Door OpenerParking spaces: 4
- Roofing: Tile/Clay
- General: StuccoFrameGlass2
- HOA Amenities: Call for RulesJogging TrackOutdoor Cooking AreaPlaygroundBarbecuePool105.0Monthly
- Originating MLS: California Regional MLS
- County: Riverside
- Zoning: 364093002
- View: Mountains/Hills
- Fencing: Vinyl
- Restrictions: CC&R's
- Utilities: Electricity ConnectedNatural Gas ConnectedSewer ConnectedWater Connected
- Water: Public
- Sewer: Public Sewer
- Source: California Regional MLS
This listing courtesy of Natalia Bracco , First Team Real Estate
Monthly Payment
- Principal & Interest $
- Property Taxes $
- Home Insurance $
- VA Funding Fee $

 New - 1 day ago