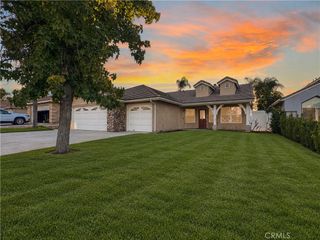
28823 Sunburst, Menifee, CA 92584
- 4 beds |
- 2 baths |
- 1,883 sqft
 Single-Family Home
  Built in 2003
  8,712sqft lot
 3 car garage
  $286/sqft
  Listed 4 days ago
Property Description
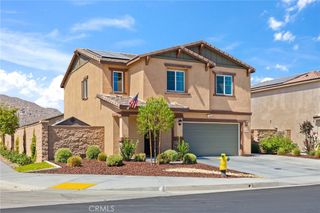
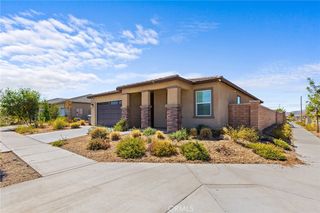
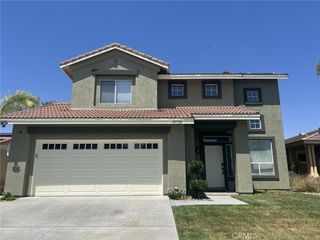
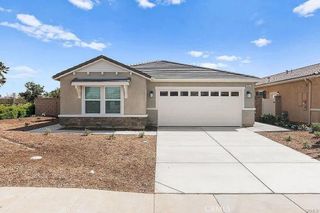
Welcome to this beautifully designed single-story corner-lot home located in the highly sought after Shadow Mountain Community. It offers comfort, functionality, and plenty of space for everyday living and entertaining. A partial wrap-around front porch welcomes you into this thoughtfully appointed 3-bedroom, 2-bath home featuring a versatile den that can easily serve as a 4th bedroom, home office, or flex space. The inviting living room and formal dining room feature plantation shutters, while ceiling fans, wood and laminate flooring add style and comfort throughout. The family room is highlighted by a cozy fireplace and media niche, creating the perfect gathering space. The kitchen offers maple cabinetry, a center island, recessed lighting, a walk-in pantry, and a convenient breakfast nook. A sliding glass door opens to the backyard patio, complete with a built-in BBQ—ideal for outdoor dining and entertaining. The private backyard is enclosed by a combination of block wall and wood fencing and features mature fruit trees. The primary suite offers a walk-in closet and a well-appointed en-suite bathroom with dual sinks and a separate soaking tub and shower. Additional highlights include an indoor laundry room with utility sink, direct access to the attached 3-car garage, attic storage, and a storage rack in the garage. A wonderful opportunity to make this single-story home your own!
- Listing Status:
- Active
- Date Added:
- September 20, 2026
- Data Last Updated:
- September 22, 2026 at 9:16PM
- Listing Office:
- TRI-STAR PROPERTIES : 909-931-7710
- Listing Agent:
- Lupe Martinez : 909-938-7840
- Contact:
- 909-938-7840
- MLS ID:
- CV26205647

- General: None
- Other Structures: PorchFront PorchConcretePatio
- Pool: None
- Parking: Door-MultiDirect AccessDrivewayGarage Faces FrontGarageGarage Door OpenerParking spaces: 3
- Roofing: Tile
- Windows: Plantation Shutters
- General: 1
- Road/Access: City Street
- HOA Amenities: Call for Rules25.0Monthly
- Originating MLS: CRMLS_CRM
- School District: Menifee Union
- County: Riverside
- Zoning: 372261004
- View: NeighborhoodView
- Fencing: BlockPrivacyWood
- Utilities: Electricity ConnectedNatural Gas ConnectedSewer ConnectedWater Connected
- Water: Public
- Sewer: Public Sewer
- Source: CRMLS_CRM
This listing courtesy of Lupe Martinez , TRI-STAR PROPERTIES
Monthly Payment
- Principal & Interest $
- Property Taxes $
- Home Insurance $
- VA Funding Fee $

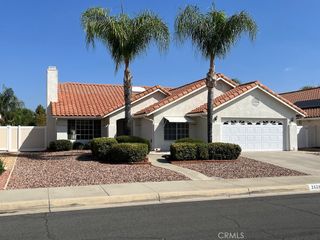
 New - 2 days ago