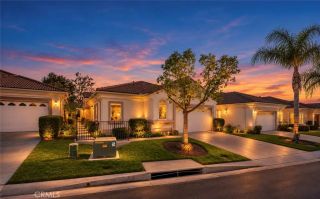
29418 Woodbine, Menifee, CA 92584
- 4 beds |
- 3 baths |
- 2,444 sqft
 Single-Family Home
 Built in 2004
 8,712sqft lot
 2 car garage
 $245/sqft
 Listed 5 days ago
Property Description
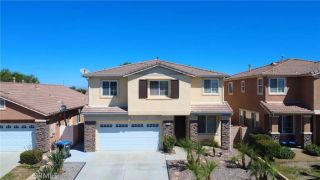
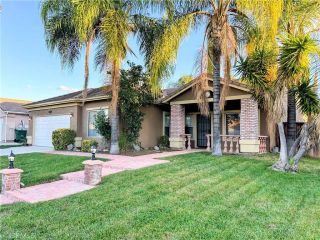
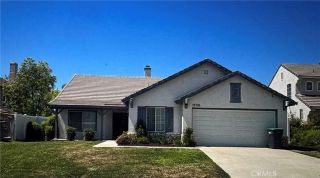
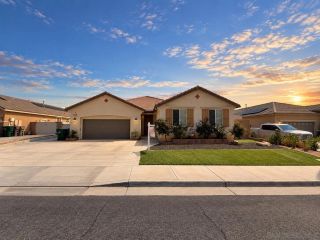
Discover single-story living directly across from Woodbine Park at 29418 Woodbine Ln, Menifee, CA 92584, offering 4 bedrooms, 3 bathrooms, and 2,444 sq. ft. of modernized space with no HOA, plus a flexible loft/office that easily converts into a 5th bedroom. A recently added front courtyard with park views, dual-pane windows, a two-car garage, and a gated full-length concrete RV driveway provide rare parking capacity for up to 7 vehicles. Inside, a light and airy layout unfolds with porcelain tile flooring, a dining area, and a spacious family room anchored by a cozy fireplace. At the heart of the home, the kitchen boasts granite countertops, a massive center island, a walk-in pantry, and stainless steel appliances, including a gas stove, gas oven, built-in microwave, and dishwasher. Three secondary bedrooms feature carpeting and ceiling fans, complemented by an individual laundry room and two guest bathrooms (one with a walk-in shower and one with dual sinks). Privately tucked away, the expansive primary suite impresses with soaring ceilings, a walk-in closet, and an en-suite bath with dual sinks, a soaking tub, and a separate shower. Outside, the extensive concrete backyard features a wooden pergola, custom stucco BBQ bar island, wood-burning stucco fireplace, and a gated white-picket play yard, kept comfortable year-round with dual furnaces and AC.
- Listing Status:
- Active
- Date Added:
- November 16, 2026
- Data Last Updated:
- November 22, 2026 at 4:12PM
- Listing Office:
- First Team Real Estate : 714-996-6070
- Listing Agent:
- Pablo Salcedo : 714-315-0704
- MLS ID:
- PW26244716
- General: N/K
- Style: Contemporary
- Pool: N/K
- Parking: GarageParking spaces: 2
- General: 1
- HOA Amenities: 0.0
- Originating MLS: California Regional MLS
- County: Riverside
- Zoning: 388101004
- View: N/K
- Fencing: Average ConditionWood
- Utilities: Cable AvailableNatural Gas ConnectedPhone AvailableSewer ConnectedWater Connected
- Water: Public
- Sewer: Public Sewer
- Source: California Regional MLS
This listing courtesy of Pablo Salcedo , First Team Real Estate
Monthly Payment
- Principal & Interest $
- Property Taxes $
- Home Insurance $
- VA Funding Fee $

 New - 21 hours ago