29575 Merjanian, Menifee, CA 92584
- 4 beds |
- 3 baths |
- 2,457 sqft
 Single-Family Home
  Built in 1990
  2.26acre lot
 3 car garage
  $549/sqft
  Listed 2 months ago
Property Description
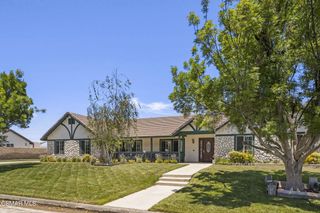
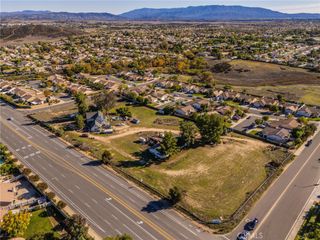

Welcome to a rare opportunity in the heart of Menifee—2 HOMES on one beautifully maintained 2.26-acre lot, offering the perfect blend of luxury, functionality, and versatility. Whether you’re seeking multi-generational living, rental income, or space for your ranch lifestyle, this exceptional property delivers. The main residence is a single-story ranch-style home offering approximately 2,459 sq. ft., featuring 4 bedrooms and 2.5 baths. Inside, you’ll find a large formal living room with an adjoining dining room, ideal for gatherings, along with a warm and inviting family room with wood-beamed ceilings and a wood-burning fireplace. The kitchen is filled with natural light and offers abundant cabinetry, granite countertops, and a charming breakfast nook—blending classic ranch style with everyday functionality. The spacious primary suite offers direct access to the pool, while the updated primary bath provides a spa-like retreat with a beautifully designed shower. Three additional guest bedrooms and a full bath complete the home. Additional highlights include a 3-car garage, paid-off solar, and a 700-ft deep well. The grounds are thoughtfully designed with professional landscaping and outdoor lighting, creating a private resort-style setting. Enjoy endless entertaining with a sparkling pool and spa, expansive covered patio, gazebo, and an outdoor kitchen complete with bar seating and a charming palapa cover. Additional features include an 28x48 RV garage, separate RV/trailer parking with gated access, storage shed, and ample space for animals. The property is fenced and crossed fenced. The secondary home offers approximately 1,280 sq. ft. with 3 bedrooms and 2 baths, ideal for extended family or income potential. This home features an open floor plan with LVP flooring throughout, a cozy fireplace in the family room, indoor laundry, covered patio and its own separately fenced yard with private gated entrance. A truly unique property combining comfort, privacy, and endless possibilities—all in a prime Menifee location close to shopping, dining, schools and everyday conveniences and LOW TAXES!
- Listing Status:
- Pending
- Date Added:
- April 22, 2026
- Data Last Updated:
- July 6, 2026 at 8:20PM
- Listing Office:
- Coldwell Banker Realty : 951-304-2900
- Listing Agent:
- Erin Mills : 951-304-2900
- MLS ID:
- SW26087234

- General: Beamed CeilingsBreakfast BarBreakfast AreaCeiling Fan(s)Separate/Formal Dining RoomEat-in KitchenGranite CountersOpen FloorplanStoragePrimary Suite
- Appliances: DishwasherDisposalGas RangeMicrowaveRefrigerator
- Laundry: Gas Dryer HookupInsidePropane Dryer Hookup
- A/C: Central Air
- Heating: Central
- Fireplace: Family RoomOutsideFireplace
- General: Second GarageGuest House DetachedGazeboShed(s)StorageTwo On A LotHeatedIn GroundPrivate
- Style: Ranch
- Other Structures: Second GarageGuest House DetachedGazeboShed(s)StorageTwo On A LotFront PorchConcreteSee RemarksCovered
- Pool: HeatedIn GroundPropane HeatPrivateSee Remarks
- Parking: Door-MultiDrivewayGarageRV GarageSee RemarksParking spaces: 3
- General: 1
- Road/Access: Unimproved
- HOA Amenities: 0.0
- Originating MLS: CRMLS_CRM
- School District: Perris Union High
- County: Riverside
- Zoning: 372170018
- View: PoolView
- Utilities: Electricity ConnectedPropanePhone ConnectedPhotovoltaics on GridPhotovoltaics Seller Owned
- Water: Well
- Sewer: Septic Tank
- Source: CRMLS_CRM
- Exclusions: Personal property
This listing courtesy of Erin Mills , Coldwell Banker Realty
Monthly Payment
- Principal & Interest $
- Property Taxes $
- Home Insurance $
- VA Funding Fee $