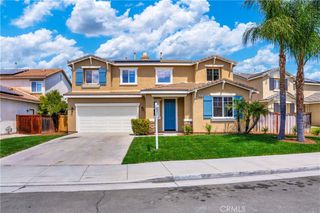
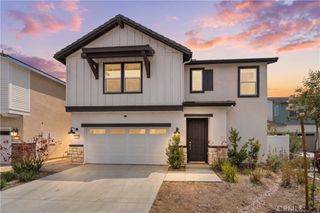
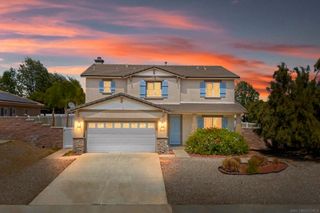
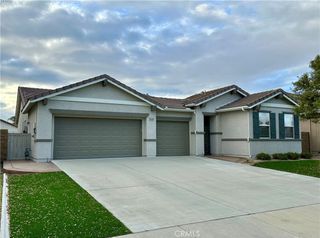
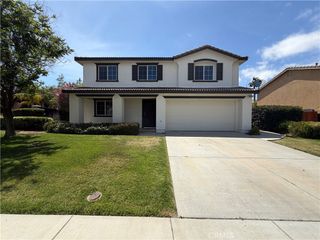
29804 Cheshire Court, Menifee, CA 92584
- 4 beds |
- 3 baths |
- 2,506 sqft
 Single-Family Home
  Built in 2004
  5,227sqft lot
 2 car garage
  $239/sqft
  Listed 1 day ago
Property Description
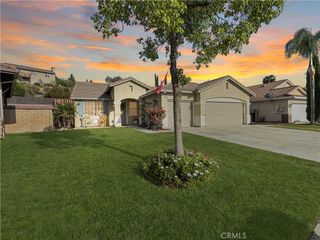
Stunning Menifee Greens home tucked away on a quiet cul-de-sac with soaring vaulted ceilings, dual A/C systems, and a spacious backyard designed for entertaining. Offering 4 bedrooms, 3 baths, and a highly desirable layout, this home combines comfort, functionality, and style in one of Menifee’s most sought-after communities. From the moment you arrive, the attractive curb appeal and mature landscaping create a warm welcome. Inside, you’ll find an open and inviting floor plan featuring formal living and dining spaces that flow seamlessly into the kitchen and family room, making it ideal for both everyday living and hosting guests. The kitchen is equipped with abundant cabinetry, expansive counter space, a center island, and everything needed for easy meal prep and entertaining. Just off the kitchen, the spacious family room features a cozy fireplace with mantel, creating the perfect gathering space. Upstairs, the spacious primary suite offers a relaxing retreat, highlighted by a beautifully remodeled bathroom featuring dual sinks, a soaking tub, separate walk-in shower, and a large walk-in closet. Three additional upstairs bedrooms are generously sized and filled with natural light. Step outside to a large backyard ready for summer BBQs, outdoor dining, and entertaining family and friends. Additional highlights include an interior laundry room, attached two-car garage, and a prime location close to shopping, dining, parks, golf, and everyday conveniences. This exceptional home truly has it all!
- Listing Status:
- Active
- Date Added:
- May 29, 2026
- Data Last Updated:
- May 31, 2026 at 3:18AM
- Listing Office:
- Team Forss Realty Group : 951-289-3122
- Listing Agent:
- Goran Forss : 951-289-3122
- MLS ID:
- SW26116827

- General: None
- Style: Traditional
- Other Structures: Patio
- Pool: None
- Parking: DrivewayGarageParking spaces: 2
- Roofing: Tile
- Windows: Double Pane Windows
- General: 2
- Road/Access: City Street
- HOA Amenities: 0.0
- Originating MLS: CRMLS_CRM
- School District: Menifee Union
- County: Riverside
- Zoning: 340411023
- View: Mountain(s)NeighborhoodView
- Fencing: Wood
- Utilities: Cable ConnectedElectricity ConnectedNatural Gas ConnectedPhone ConnectedSewer ConnectedWater ConnectedStandard
- Water: Public
- Sewer: Public Sewer
- Source: CRMLS_CRM
This listing courtesy of Goran Forss , Team Forss Realty Group
Monthly Payment
- Principal & Interest $
- Property Taxes $
- Home Insurance $
- VA Funding Fee $

 New - 1 day ago