29938 Loy, Menifee, CA 92585
- 5 beds |
- 4 baths |
- 2,573 sqft
 Single-Family Home
  Built in 2015
  7,841sqft lot
 3 car garage
  $252/sqft
  Listed 3 days ago
Property Description
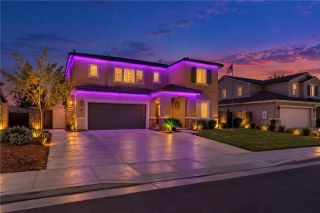
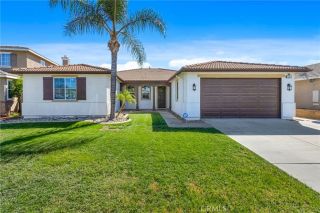
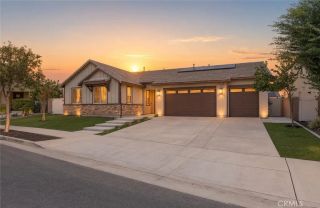
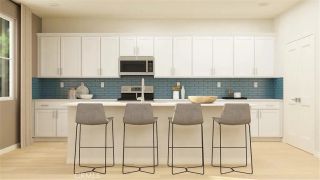
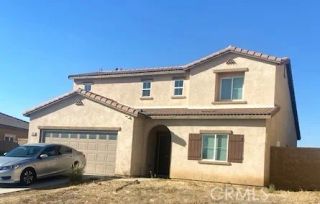
Welcome to this gorgeous single-story home in the desirable Lake Heritage community! Offering approximately 2,573 sq. ft., this spacious home features 5 bedrooms, 3.5 bathrooms, and sits on an approximately 7,841 sq. ft. lot at the end of a cul-de-sac. Step inside to a bright and inviting family room featuring a large fireplace, recessed lighting, and plenty of windows that fill the home with natural light. The chef-inspired kitchen is perfect for entertaining, featuring beautiful granite countertops, a large center island with seating, gas cooktop, double ovens, dishwasher, microwave, and stainless steel appliances. Down the hall, you'll find an abundance of storage, four spacious secondary bedrooms with ceiling fans, and 2.5 additional bathrooms. The oversized primary suite offers plenty of windows, a ceiling fan, and a relaxing primary bathroom complete with dual sinks, a soaking tub, separate walk-in shower, and a large walk-in closet. Step outside to a low-maintenance backyard featuring a covered Aluma wood patio, artificial turf, dog run, and a large flower bed/garden areaperfect for relaxing or entertaining. Additional highlights include a three-car tandem garage and a fantastic cul-de-sac location. With its spacious single-story floor plan, beautiful kitchen, generous bedrooms, and inviting outdoor space, this Lake Heritage home is truly a must-see! ASSOC . AMENITIES POOL, KIDS SPLASHPAD, WAKING PATHS, BOATING, CATCH AND RELEASE FISHING AND A CLUB HOUSE MUCH MORE. Great Menifee school district, close to restaurants, shops, and just minutes from the 215 freeway.
- Listing Status:
- Active
- Date Added:
- October 5, 2026
- Data Last Updated:
- October 9, 2026 at 7:11AM
- Listing Office:
- Re/Max Diamond Prestige : 951-672-6711
- Listing Agent:
- Kathy Vineyard : 951-830-6716
- MLS ID:
- SW26216922
- General: Community/Common
- Pool: Association
- Parking: GarageGarage - Single DoorParking spaces: 3
- Roofing: Tile/Clay
- General: 1
- HOA Amenities: DockOutdoor Cooking AreaPicnic AreaPlaygroundBarbecueFire PitPool80.0Monthly
- Originating MLS: California Regional MLS
- County: Riverside
- Zoning: 333600024
- View: Mountains/HillsNeighborhood
- Fencing: Wood
- Restrictions: CC&R's
- Utilities: Cable AvailableElectricity ConnectedNatural Gas ConnectedPhone AvailableSewer ConnectedWater Connected
- Water: Public
- Sewer: Public Sewer
- Source: California Regional MLS
This listing courtesy of Kathy Vineyard , Re/Max Diamond Prestige
Monthly Payment
- Principal & Interest $
- Property Taxes $
- Home Insurance $
- VA Funding Fee $

 New - 5 hours ago