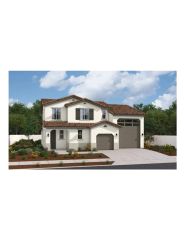
30312 Chester Morrison Way, Menifee, CA 92584
- 4 beds |
- 3 baths |
- 1,967 sqft
 Single-Family Home
  Built in 2001
  6,098sqft lot
 2 car garage
  $290/sqft
  Listed 7 hours ago
Property Description
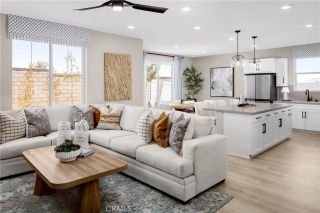
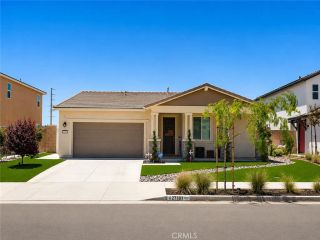
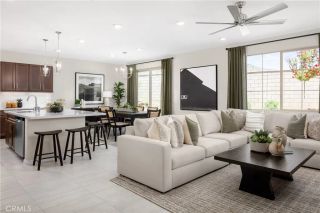
Welcome to 30312 Chester Morrison Way, a beautifully refreshed two-story home in the heart of Menifee offering 4 bedrooms, 3 bathrooms, and 1,967 sqft of comfortable living space on a generous 6,098 sqft lot. Thoughtfully updated throughout, the home showcases fresh interior paint, brand-new carpet, luxury SPC flooring, refreshed kitchen cabinetry, upgraded lighting, new window blinds, and a collection of tasteful improvements that create a bright, clean, and modern feel from the moment you step inside. The functional floor plan offers an open-concept main living area that flows seamlessly into the spacious kitchen, complete with ample cabinet storage, generous counter space, a breakfast bar, refinished sink, and updated appliances, making it ideal for both everyday living and entertaining. A downstairs bedroom and full bath provide flexibility for guests, multigenerational living, or a private home office. Upstairs, the expansive primary suite offers plenty of room to unwind and features a spacious ensuite bath with dual sinks, while two additional bedrooms share a well-appointed hall bathroom. Throughout the home, recent improvements including updated fixtures, fresh finishes, and carefully selected upgrades enhance both style and functionality without sacrificing warmth. Step outside to a large backyard ready for your personal vision, offering plenty of space for entertaining, play, gardening, or future outdoor enhancements. The property has also been refreshed with landscaping improvements, exterior enhancements, repaired fencing, and additional curb appeal upgrades, cr
- Listing Status:
- Active
- Date Added:
- July 6, 2026
- Data Last Updated:
- July 7, 2026 at 5:11AM
- Listing Office:
- eXp Realty of California Inc : 888-584-9427
- Listing Agent:
- Jessica Nieto : 562-714-2176
- MLS ID:
- OC26128767
- Pool: N/K
- Parking: Garage - Two DoorParking spaces: 2
- General: 2
- HOA Amenities: 0.0
- Originating MLS: California Regional MLS
- County: Riverside
- Zoning: 360063008
- View: N/K
- Water: Public
- Sewer: Public Sewer
- Source: California Regional MLS
This listing courtesy of Jessica Nieto , eXp Realty of California Inc
Monthly Payment
- Principal & Interest $
- Property Taxes $
- Home Insurance $
- VA Funding Fee $

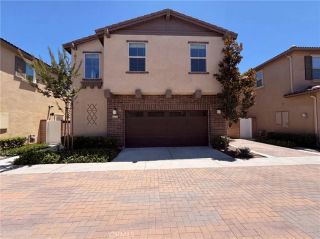
 New - 4 hours ago