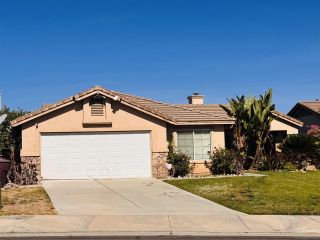
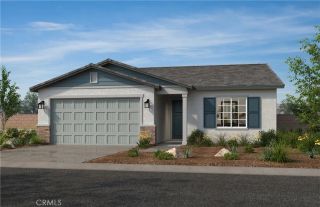
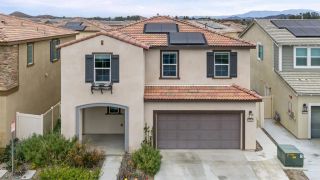
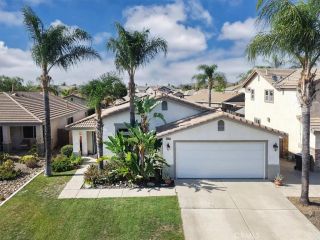
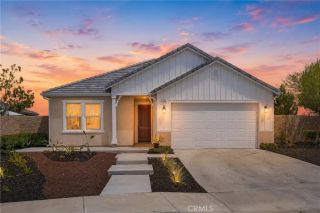
30548 Gardner Lane, Menifee, CA 92584
- 4 beds |
- 2 baths |
- 1,749 sqft
 Single-Family Home
  Built in 2022
  5,227sqft lot
 2 car garage
  $342/sqft
  Listed 6 days ago
Property Description
Modern elegance and effortless sophistication, this like-new single-level residence redefines luxury living with a blend of comfort and style within one of Menifees most desirable emerging communities. Situated on a premium lot, this open-concept layout flows gracefully throughout. The kitchen is a true centerpiece where form meets function in exquisite balance. Outfitted with beautiful cabinetry, a statement-making oversized island with sleek Quartz surfaces, and a full suite of GE appliances. Seamlessly opening to the dining and living areas, it offers a welcoming environment designed for hosting, gathering, or everyday indulgence. The primary suite is a sanctuary, designed to evoke a sense of calm and privacy. A versatile fourth bedroom offers the flexibility of a sophisticated home office or guest retreat, enhanced by high-speed connectivity and smart home integration. While energy-efficient featuresincluding a fully paid solar system deliver both sustainability and long-term savings. Step outside where thoughtful design meets low-maintenance lifestyle. A covered patio sets the stage for year-round enjoyment, while manicured turf and vinyl fencing creates a private setting for relaxation or entertaining. A spacious two-car garage completes the homes functionality. Residents of Seasons Ranch at Braverde also enjoy exceptional HOA amenities, including nature trails, dog park, pickleball, sport, and bocce courts, playgrounds, along with inviting BBQ and picnic areas. This residence is perfectly positioned offering convenient access to Freeways, Ortega Highway, acclaimed sc
- Listing Status:
- Active
- Date Added:
- July 20, 2026
- Data Last Updated:
- July 27, 2026 at 10:11PM
- Listing Office:
- Century 21 Masters : 951-223-0439
- Listing Agent:
- Christy Butler : 760-815-9995
- MLS ID:
- NDP2606902
- General: N/K
- Pool: N/K
- Parking: Direct Garage AccessGarageGarage - Two DoorGarage Door OpenerParking spaces: 4
- Roofing: Flat TileGreen Roof
- General: Stucco1
- HOA Amenities: Bocce Ball CourtPets PermittedPicnic AreaPlaygroundSport CourtExterior Bldg Maintenance118.0Monthly
- Originating MLS: CRP
- County: Riverside
- Zoning: SP466410003
- View: Mountains/HillsNeighborhood
- Fencing: Vinyl
- Utilities: Cable AvailableElectricity ConnectedSee RemarksUnderground Utilities
- Sewer: Public Sewer
- Source: CRP
This listing courtesy of Christy Butler , Century 21 Masters
Monthly Payment
- Principal & Interest $
- Property Taxes $
- Home Insurance $
- VA Funding Fee $

 New - 5 hours ago