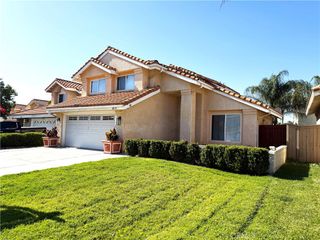
30557 Bayport, Menifee, CA 92584
- 3 beds |
- 3 baths |
- 1,572 sqft
 Single-Family Home
  Built in 1989
  4,792sqft lot
 2 car garage
  $343/sqft
  Listed 2 months ago
Property Description
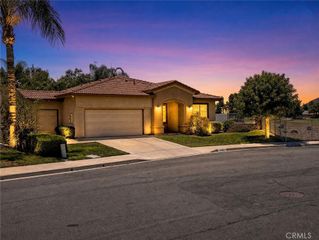
Welcome to MENIFEE LAKES, with scenic trails, LAKE ACCESS, and community amenities. This beautifully maintained home in the desirable MENIFEE LAKES community, offers access to fishing-friendly lakes, walking trails, a COMMUNITY POOL, and a rec center for events and gatherings. This home features a bright, OPEN FLOOR PLAN with high ceilings and abundant natural light. Upgraded granite kitchen is open to the family room and looks out on the manicured and fenced back yard. Upstairs, the primary suite includes a cozy fireplace, ensuite bath with dual vanities, soaking tub, and a WALK-IN CLOSET. Flexible guest rooms are ideal for a home office, guest space, or additional living area. The low-maintenance back yard includes a COVERED PATIO, perfect for relaxing or entertaining. Additional highlights include updated bathrooms, ample storage, attached garage, and ENERGY-EFFICIENT features including solar panels on a Power-Purchase Agreement. Ideally located with easy access to the 215 FREEWAY and the Newport services, shopping and dining developments. MT. SAN JACINTO COLLEGE, Bell Mountain Middle School, and Wheatfield Community Park are nearby.
- Listing Status:
- Pending
- Date Added:
- April 16, 2026
- Data Last Updated:
- July 6, 2026 at 12:16PM
- Listing Office:
- BETTER HOMES AND GARDENS REAL ESTATE CHAMPIONS : 951-565-8105
- Listing Agent:
- BRIAN BEAN : 951-314-5402
- MLS ID:
- IV26082208

- General: Ceiling Fan(s)Cathedral Ceiling(s)Separate/Formal Dining RoomRecessed LightingAll Bedrooms UpPrimary SuiteWalk-In Closet(s)
- Appliances: DishwasherElectric RangeDisposalGas Range
- Laundry: In Garage
- Flooring: Laminate
- A/C: Central Air
- Heating: Central
- Fireplace: Family RoomFireplace
- Other Structures: ConcreteCovered
- Pool: CommunityAssociation
- Parking: Direct AccessDoor-SingleGarage Faces FrontGarageParking spaces: 4
- Roofing: Tile
- Windows: Blinds
- General: 2Slab
- Road/Access: City Street
- HOA Amenities: Picnic AreaPlaygroundPoolSpa/Hot Tub105.0Monthly
- Originating MLS: CRMLS_CRM
- School District: Perris Union High
- County: Riverside
- Zoning: 364133011
- View: HillsView
- Fencing: Vinyl
- Utilities: Electricity ConnectedNatural Gas ConnectedSewer ConnectedWater ConnectedPhotovoltaics Third-Party Owned
- Water: Public
- Sewer: Public Sewer
- Source: CRMLS_CRM
This listing courtesy of BRIAN BEAN , BETTER HOMES AND GARDENS REAL ESTATE CHAMPIONS
Monthly Payment
- Principal & Interest $
- Property Taxes $
- Home Insurance $
- VA Funding Fee $