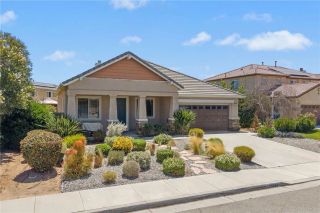
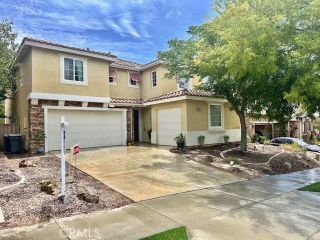
30896 Wild Berry, Menifee, CA 92584
- 4 beds |
- 3 baths |
- 2,610 sqft
 Single-Family Home
  Built in 2021
  5,140sqft lot
 2 car garage
  $237/sqft
  Listed 2 months ago
Property Description
Welcome to 30896 Wild Berry Way, a stunning newer construction home offering the epitome of California living in the heart of Menifee. Located in one of the areas most sought-after communitieswhere inventory is limited and demand is highthis is a rare opportunity you dont want to miss. Also, as apart of the Menifee Master Association HOA you have access (after you register) to the Pool at the Menifee Town Center. Built in 2021, this spacious 2,610 sq ft home features 4 bedrooms and 3 bathrooms, including a convenient main-level guest room and full bathperfect for multigenerational living, guests, or a home office. With no rear neighbors and only one side neighbor, youll enjoy a level of privacy thats hard to find in newer construction. Step inside to a bright, open-concept layout designed for both comfort and entertaining. The gourmet kitchen is the centerpiece of the home, showcasing dark shaker cabinets, granite countertops, custom lighting, stainless steel appliances, a large island with seating for four, and a spacious walk-in pantry. Upstairs, youll find a versatile loft ideal for a second living area, media room, or play space, along with three additional bedrooms. The primary suite captures beautiful sunrise views and features an en-suite bathroom with dual vanities, a spacious shower, and dual walk-in closetsincluding an oversized closet with its own window (a rare and standout feature). Secondary bedrooms also include walk-in closets, and the upstairs bathroom offers dual sinks with a separate tub and shower. Practical upgrades include a tankless water heater, sola
- Listing Status:
- Active
- Date Added:
- April 26, 2026
- Data Last Updated:
- July 6, 2026 at 1:11PM
- Listing Office:
- LPT Realty, Inc : 877-366-2213
- Listing Agent:
- Aaron Lanning : 951-609-4639
- MLS ID:
- SW26097534
- Pool: N/K
- Parking: Parking spaces: 2
- General: 2
- HOA Amenities: Picnic AreaPlaygroundPool138.0Monthly
- Originating MLS: California Regional MLS
- County: Riverside
- Zoning: 364421005
- View: Mountains/Hills
- Water: Public
- Sewer: Public Sewer
- Source: California Regional MLS
This listing courtesy of Aaron Lanning , LPT Realty, Inc
Monthly Payment
- Principal & Interest $
- Property Taxes $
- Home Insurance $
- VA Funding Fee $

 New - 11 hours ago