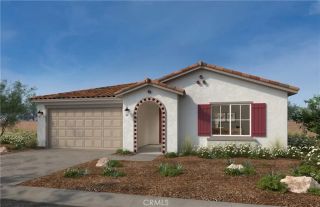
31519 Buckeye Way, Menifee, CA 92584
- 4 beds |
- 3 baths |
- 2,091 sqft
 Single-Family Home
  Built in 2021
  7,405sqft lot
 2 car garage
  $312/sqft
  Listed 5 days ago
Property Description
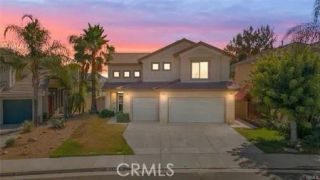
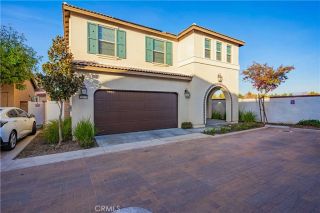
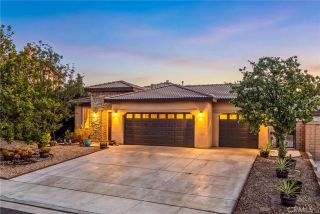
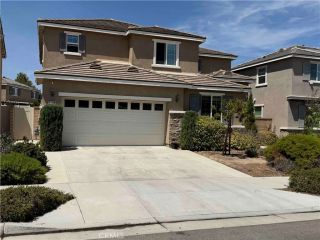
Welcome to this beautiful single-story home in the desirable Hidden Hills community, one of the best locations in Menifee. Built in 2021, this home offers 4 bedrooms, a den, and a rare 3 full bathrooms. The den can be used as an office, playroom, or extra bedroom. The open floor plan has high ceilings, recessed lighting, vinyl plank flooring, and a cozy fireplace. The upgraded kitchen features stone countertops, white cabinets, stainless steel appliances, a large center island with seating, and plenty of storage. The primary bedroom is spacious and has a private bathroom. The indoor laundry room also includes built-in cabinets. The low-maintenance backyard has no rear neighbor, giving you more privacy and a nice open view. The home also has an attached 2-car garage. It is conveniently located near parks, walking trails, schools, shopping, restaurants, medical facilities, and the I-215 freeway. Menifee is one of the fastest-growing cities in Southern California. This move-in-ready home offers a great combination of space, upgrades, privacy, and location.
- Listing Status:
- Active
- Date Added:
- August 21, 2026
- Data Last Updated:
- August 24, 2026 at 11:11PM
- Listing Office:
- Coldwell Banker Assoc.Brkr-Mur : 951-698-2323
- Listing Agent:
- Nhan Nguyen : 951-480-9966
- MLS ID:
- SW26181547
- General: N/K
- Style: Ranch
- Pool: N/K
- Parking: GarageParking spaces: 2
- Roofing: Tile/Clay
- General: 1
- HOA Amenities: Outdoor Cooking AreaPicnic Area42.0Monthly
- Originating MLS: California Regional MLS
- County: Riverside
- Zoning: 360730024
- View: Mountains/HillsNeighborhoodTrees/Woods
- Fencing: Vinyl
- Restrictions: CC&R's
- Utilities: Electricity ConnectedNatural Gas AvailableNatural Gas ConnectedWater Available
- Water: Public
- Sewer: Public Sewer
- Source: California Regional MLS
This listing courtesy of Nhan Nguyen , Coldwell Banker Assoc.Brkr-Mur
Monthly Payment
- Principal & Interest $
- Property Taxes $
- Home Insurance $
- VA Funding Fee $

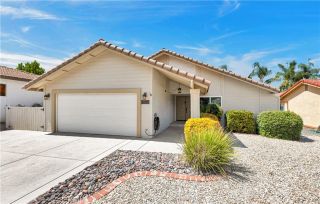
 New - 1 day ago