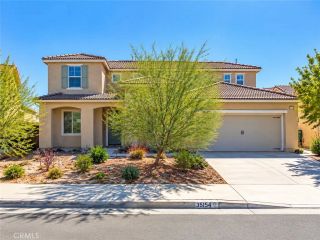
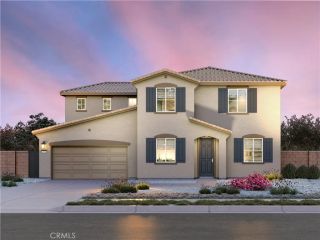
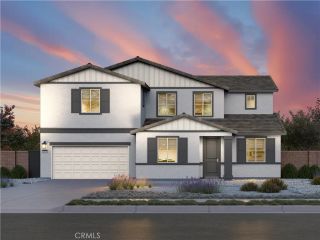
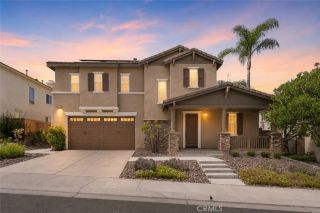
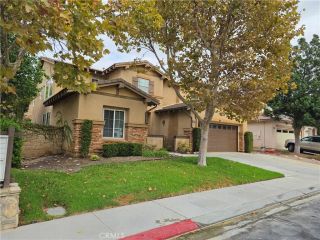
32125 Jeter Lane, Menifee, CA 92584
- 5 beds |
- 4 baths |
- 3,725 sqft
 Single-Family Home
  Built in 2023
  6,848sqft lot
 3 car garage
  $248/sqft
  Listed 2 days ago
Property Description
STUNNING MENIFEE HOME WITH LUXURIOUS UPGRADES & PAID-OFF SOLAR! Welcome to this exceptional 5-bedroom, 4-bathroom residence, where modern luxury, thoughtful design, and effortless California living come together. Beautifully upgraded from top to bottom, this move-in-ready home offers an impressive combination of style, comfort, and functionality. The spacious floor plan includes a convenient downstairs bedroom, perfect for guests, a home office, or multi-generational living. Upstairs, the private primary suite offers a peaceful retreat, complemented by additional generously sized bedrooms and bathrooms. The true centerpiece of the home is the stunning kitchen, beautifully finished with modern touches and an oversized center island that creates the perfect gathering space. Whether preparing a family meal or entertaining guests, this kitchen is designed to be both functional and impressive. Beyond the interior, the beautifully landscaped backyard provides a private outdoor escape. A large patio and inviting hangout area create the ideal setting for outdoor dining, weekend gatherings, entertaining friends, or simply unwinding at the end of the day. And the value continues with PAID-OFF SOLAR and a 3-CAR GARAGE, offering both energy-conscious living and exceptional storage and parking capacity. From its luxurious interior and versatile floor plan to its entertainer-friendly backyard and highly desirable upgrades, this Menifee residence delivers the lifestyle todays buyers are looking for. Beautifully upgraded, thoughtfully designed, and ready to welcome its next ownerthis is a
- Listing Status:
- Active
- Date Added:
- October 6, 2026
- Data Last Updated:
- October 9, 2026 at 7:11AM
- Listing Office:
- eXp Realty of Southern California Inc : 888-294-1415
- Listing Agent:
- Ruben Mora Jr. : 626-513-3882
- MLS ID:
- CV26217573
- Pool: N/K
- Parking: Garage - Two DoorParking spaces: 3
- Roofing: Tile/Clay
- General: 2
- HOA Amenities: Playground118.0Monthly
- Originating MLS: California Regional MLS
- County: Riverside
- Zoning: 466453009
- View: Neighborhood
- Fencing: Vinyl
- Utilities: Electricity ConnectedSewer ConnectedWater Connected
- Water: Public
- Sewer: Public Sewer
- Source: California Regional MLS
This listing courtesy of Ruben Mora Jr. , eXp Realty of Southern California Inc
Monthly Payment
- Principal & Interest $
- Property Taxes $
- Home Insurance $
- VA Funding Fee $

 New - 9 hours ago