32516 Hayden Rd, Menifee, CA 92584
- 4 beds |
- 4 baths |
- 3,919 sqft
 Single-Family Home
  Built in 2020
  1.43acre lot
 3 car garage
  $370/sqft
  Listed 29 days ago
Property Description
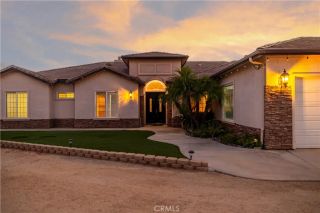
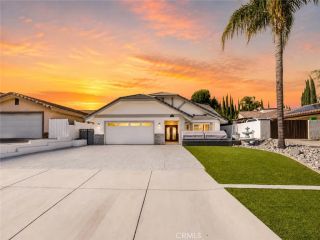
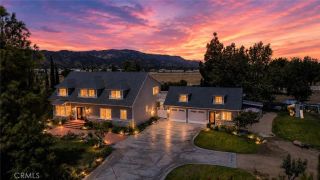
Welcome to 32516 Hayden Rd a stunning pool home perfectly located on a corner lot in the heart of Menifee in the highly desirable Pacific Galleria community. This impressive home offers 4 bedrooms, 3 full bathrooms, 1/2 bath and over 3,900 square feet of living space. When you arrive at this home you will be impressed by the professional landscaping and hardscape. There is a formal gated porch with a gorgeous fountain to greet you and you will admire the many olive trees surrounding the home. Stepping into this home you are greeted by a large open floor plan, a formal living room that boast large view windows, a gathering room, bar with quartz counters and formal dining room that looks unto the gourmet/chef's kitchen. The kitchen is equipped with dual ovens, stainless steel appliances, an over sized quartz island with storage on both sides of the counter, an abundant amount of cabinet space, glass facing cabinets with lighting, a huge walk-in pantry and an office nook located off the kitchen. The large laundry room which is located adjacent to the kitchen has a large quartz island perfect for crafting or just folding laundry. The room is plumbed for a pet washing station. The home features a large main suite with two closets, dual sinks, soaker tub, large shower and a double slider that leads onto an outdoor patio. The secondary bedroom has a full bathroom, ideal for guests or multi-generational living. The backyard is an entertainer's dream, featuring a gorgeous 20x40 saltwater pool and spa, a large platform, a 20x10-foot fully covered pergola, outdoor bathroom/changing ro
- Listing Status:
- Active
- Date Added:
- July 28, 2026
- Data Last Updated:
- August 12, 2026 at 8:12PM
- Listing Office:
- Realty ONE Group West : 951-216-2000
- Listing Agent:
- Linda Scarberry : 949-683-8194
- MLS ID:
- SW26144811
- General: PrivatePermits
- Style: Ranch
- Pool: Below GroundExercisePrivateHeated with PropaneHeatedPermitsPebblePool CoverWaterfall
- Parking: Direct Garage AccessGarage - Three DoorParking spaces: 3
- General: 1
- HOA Amenities: Exterior Bldg Maintenance85.0Monthly
- Originating MLS: California Regional MLS
- County: Riverside
- Zoning: 360312004
- View: Mountains/HillsPanoramicValley/CanyonPoolNeighborhoodCity Lights
- Fencing: Excellent ConditionVinyl
- Utilities: Cable ConnectedPropane
- Water: Public
- Sewer: Perc Test CompletedConventional SepticEngineered Septic
- Source: California Regional MLS
This listing courtesy of Linda Scarberry , Realty ONE Group West
Monthly Payment
- Principal & Interest $
- Property Taxes $
- Home Insurance $
- VA Funding Fee $

 New - 2 days ago