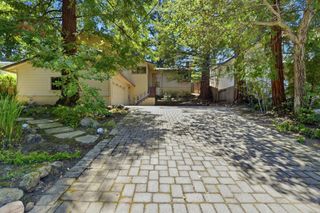
1016 Greenwood Drive, Menlo Park, CA 94025
- 4 beds |
- 3 baths |
- 2,115 sqft
 Single-Family Home
  Built in 1949
  6,098sqft lot
 2 car garage
  $1,607/sqft
  Listed 3 days ago
Property Description
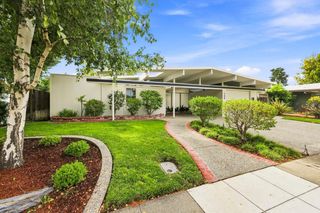
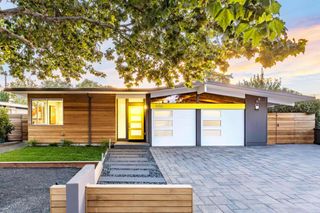
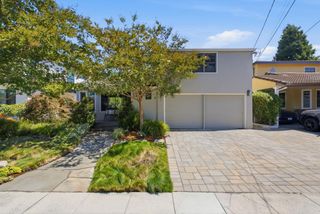
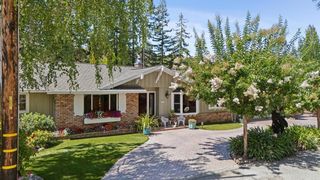
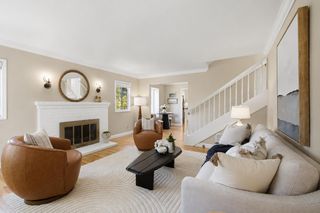
Beautifully expanded & rebuilt in 2015, this exceptional Suburban Park residence blends timeless architecture & effortless indoor-outdoor living in one of Menlo Park's most sought-after neighborhoods. Mature trees, a lush lawn, brick walkway & welcoming covered porch create outstanding curb appeal. Filled with natural light, the open floor plan is anchored by a spectacular great room featuring exposed beam ceilings, fireplace & sliding French doors that open to the backyard with a paver terrace, fire pit & generous lawn for entertaining & play. The chef's kitchen showcases white shaker cabinetry, honed black granite counters, subway tile backsplash, butcher block island with counter seating, walk-in pantry & premium stainless steel appliances, including a Wolf range. The main-level primary suite overlooks the backyard & features a luxurious bath, while the upper floor offers a spacious rec room with adjacent study lounge, 3 additional bedrooms & a dual-sink hall bath. Additional highlights include hardwood floors, 2-car garage & a detached storage building with potential for a home office/fitness/artist studio. Benefitting from Menlo Park schools & moments from Meta, Stanford & other leading employers, this turnkey home offers the perfect balance of style, comfort & convenience.
- Listing Status:
- Active
- Date Added:
- August 21, 2026
- Data Last Updated:
- August 24, 2026 at 7:08AM
- Listing Office:
- Coldwell Banker Realty :
- Listing Agent:
- Billy McNair : 650-862-3266
- MLS ID:
- ML82058575
- General: Back Yard
- Style: ContemporaryTraditional
- Parking: AttachedOff Street
- Roofing: Shingle
- Windows: Double Pane Windows
- General: 2
- School District: Sequoia Union High
- County: San Mateo
- Zoning: R100055296100
- Fencing: Fenced
- Water: Public
- Sewer: Public Sewer
This listing courtesy of Billy McNair , Coldwell Banker Realty
Monthly Payment
- Principal & Interest $
- Property Taxes $
- Home Insurance $
- VA Funding Fee $

 New - 3 days ago