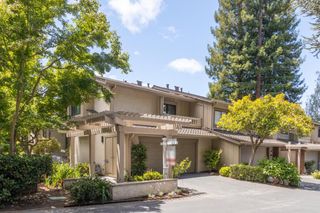
1360 Trinity Drive, Menlo Park, CA 94025
- 3 beds |
- 3 baths |
- 2,270 sqft
 Town Home
  Built in 1986
  4,539sqft lot
 2 car garage
  $1,189/sqft
  Listed 9 days ago
Property Description
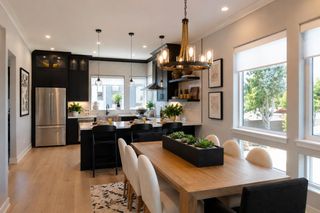
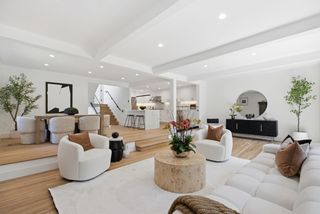
Exceptional Fully Remodeled Home in Prime Menlo Park Location. Welcome to this beautifully transformed residence in one of Menlo Parks most desirable neighborhoods. Completely remodeled with permits and care, this turn-key home blends modern luxury with timeless appeal. Highlights of the Remodel Include: Fully permitted construction with a one-year contractor warranty. Custom, Open-concept kitchen/dining area featuring new cabinets with quartz countertops, an 8-ft island, Fireclay farmhouse sink, designer plaster range hood, and luxury appliances. Three tastefully remodeled bathrooms: Primary suite with freestanding tub, large curbless shower, and new skylight. New engineered hardwood flooring and fresh interior paint throughout. Smart home upgrades: KASA smart switches and Nest thermostats. Level 2 EV-ready outlet in the garage. New interior doors/hardware, recessed lighting, designer chandeliers & sconces. Charming arched bar area with beverage/wine fridge and new fixtures. Spacious wrap-around deck, updated HVAC (2021), water heater (2018), and roof (2009). Perfectly located near top schools, parks, downtown Menlo Park, and major commuting routes, this home offers the ideal blend of comfort and convenience.
- Listing Status:
- Active
- Date Added:
- July 21, 2026
- Data Last Updated:
- July 30, 2026 at 7:09AM
- Listing Office:
- eXp Realty of California Inc :
- Listing Agent:
- Jason Muth : 408-888-1660
- MLS ID:
- ML82054658
- Pool: Community
- Parking: AttachedOff Street
- Roofing: Shingle
- Windows: Double Pane Windows
- General: 1
- HOA Amenities: Common Area Maint735.0Monthly
- School District: Sequoia Union High
- County: San Mateo
- Zoning: RE00074564070
- Water: Public
This listing courtesy of Jason Muth , eXp Realty of California Inc
Monthly Payment
- Principal & Interest $
- Property Taxes $
- Home Insurance $
- VA Funding Fee $