2485 Sharon Oaks Drive, Menlo Park, CA 94025
- 3 beds |
- 3 baths |
- 2,180 sqft
 Town Home
  Built in 1974
  —— sqft lot
  2 car garage
  $1,193/sqft
  Listed 4 days ago
Property Description
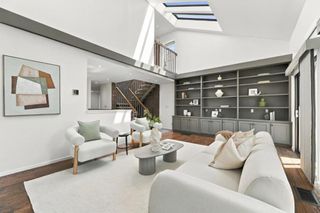
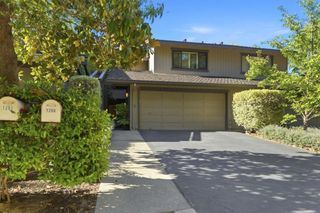
Arguably the most desirable home in Sharon Oaks. This 3-bedroom, 3-bathroom, 2,180 sq. ft. end-unit townhome offers timeless elegance & luxury. Pass through the iron gate to a private courtyard with Spanish tile, built-in planters & a custom fountain. Upon entering the home a grand two-story foyer welcomes you. The main level features Spanish tile floors, designer kitchen with breakfast room & built-in workspace. A dedicated library with floor-to-ceiling built in book shelves is located next to a full guest bathroom & closet. The expansive living & dining area includes a gas fireplace, built-in wet bar & opens to a serene back patio with a cascading waterfall garden. Upstairs are 3 spacious bedrooms: a primary suite featuring a large bathroom with dual sink vanity, walk in shower, tub & 2 custom closets. The other 2 bedrooms share 1 large bathroom. All 3 bedrooms have direct access to a balcony. A covered courtyard leads to a 2 car garage. The garage hosts the whole house filtration system, laundry hookups & ample storage. Residents enjoy two community pools and a club house. Prime location: 1 block from Sharon Heights Shopping Center, top-rated schools nearby, quick access to Sand Hill Road leading to I-280, Stanford University & Hospital & Stanford Shopping Center.
- Listing Status:
- Active
- Date Added:
- October 4, 2026
- Data Last Updated:
- October 8, 2026 at 6:16PM
- Listing Office:
- Bruce Whitson, Broker : 650-269-7193
- Listing Agent:
- Bruce Whitson : 650-269-7193
- MLS ID:
- ML82063541

- General: Community
- Style: Mediterranean
- Pool: CommunityAssociation
- Parking: Parking spaces: 2
- Roofing: Composition
- Windows: Garden Window(s)Skylight(s)
- General: Stucco2Slab
- HOA Amenities: PoolRecreation RoomSpa/Hot TubCable TV1304.0Monthly
- Originating MLS: CRMLS_MLSL
- School District: Other
- County: San Mateo
- Zoning: R1000T074530200
- View: NeighborhoodView
- Fencing: Wood
- Water: Public
- Sewer: Public Sewer
- Source: CRMLS_MLSL
This listing courtesy of Bruce Whitson , Bruce Whitson, Broker
Monthly Payment
- Principal & Interest $
- Property Taxes $
- Home Insurance $
- VA Funding Fee $