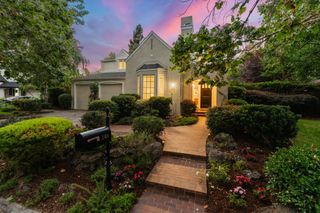
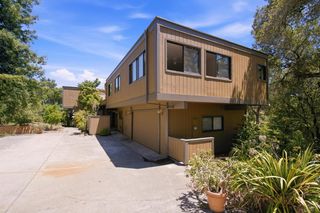
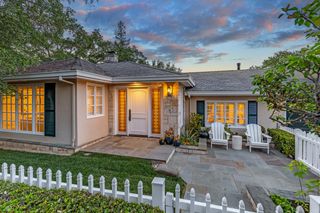
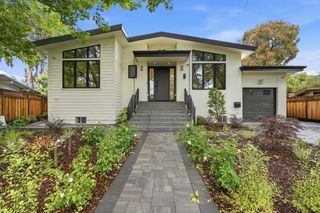
40 Montana Lane, Menlo Park, CA 94025
- 4 beds |
- 3 baths |
- 3,230 sqft
 Single-Family Home
  Built in 2007
  0.31acre lot
 2 car garage
  $2,012/sqft
  Listed 3 days ago
Property Description
Situated at the crown of the cul-de-sac, a majestic, storybook estate bordering Atherton in the heart of West Menlo Park. Truly exquisite, is this timeless Craftsman built in 2007 w/ an abundance of period details. Opulence begins at the front door, leading to a grand living room w/ soaring ceilings, overlooked by a second floor landing w/ custom built-in book shelves. A gourmet chef's eat-in kitchen awaits w/ soapstone countertops, custom cabinetry, stainless steel appliances w/ a 5-burner gas stove, a large custom island, & even an office. Impressive attention to detail throughout including French doors, wainscoting, crown moldings, baseboards, hardwood floors, a secured wine cellar, plus a see-through fireplace. All upstairs bedrooms are complimented w/ vaulted ceilings, including a sumptuous primary bedroom w/ suite w/ walk-in closet & closet organizer. Enjoy the spacious porch w/ built-in heaters & 2 different seating areas overlooking the lush landscaping w/ mature trees, water feature, & fire pit w/ built-in seating. Incredible location on one of the larger sprawling lots in the neighborhood close to award winning Las Lomitas Elementary School, & conveniently located near parks along w/ shops & eateries on Santa Cruz Avenue. Truly a special home, & not one to miss.
- Listing Status:
- Active
- Date Added:
- July 27, 2026
- Data Last Updated:
- July 30, 2026 at 7:09AM
- Listing Office:
- eXp Realty of California Inc :
- Listing Agent:
- Chris A. Sabido : 650-922-8888
- MLS ID:
- ML82055595
- General: Back Yard
- Style: Craftsman
- Parking: Attached
- General: 2
- School District: Sequoia Union High
- County: San Mateo
- Zoning: R100070280130
- Fencing: Fenced
- Water: Public
- Sewer: Public Sewer
This listing courtesy of Chris A. Sabido , eXp Realty of California Inc
Monthly Payment
- Principal & Interest $
- Property Taxes $
- Home Insurance $
- VA Funding Fee $