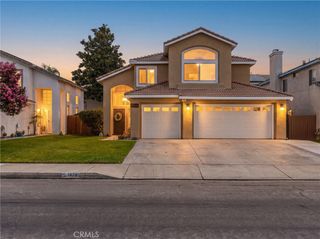
31136 Slate, Mentone, CA 92359
- 5 beds |
- 3 baths |
- 2,138 sqft
 Single-Family Home
  Built in 1993
  8,978sqft lot
 3 car garage
  $299/sqft
  Listed 4 months ago
Property Description
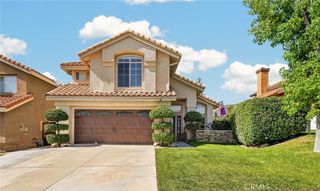
Welcome to this beautiful 5-bedroom, 3-full-bathroom home offering nearly 2,200 square feet of comfortable living space, ideally situated on one of the largest lots in the Sandstone community! As you step inside, you are greeted by a large, light-filled living room featuring soaring ceilings and an open dining area. Abundant natural sunlight creates a bright, airy, and welcoming atmosphere throughout the home. The spacious kitchen features granite countertops, abundant cabinetry, and a wonderful view of the backyard. Just off the kitchen is a convenient eating area that flows seamlessly into the inviting family room, complete with a beautiful fireplace—the perfect space for relaxing and gathering with family and friends. A downstairs bedroom and full bathroom with a shower, offering flexibility for guests, extended family, or a home office. Upstairs, you'll find four additional spacious bedrooms, including a generous primary suite with walk in closet. The primary bedroom features a large private balcony, creating the perfect spot to sit back, relax, and enjoy the views. Step outside and discover your own private backyard retreat! The home features a covered patio and a sparkling pool, providing an ideal setting for outdoor entertaining, summer gatherings, or simply enjoying your future resort like living. The exceptionally large lot offers plenty of possibilities for recreation and relaxation. Whether you're relaxing with a book or entertaining family and friends, this is a place to be. For added convenience, the home includes a separate first-floor laundry room with an access exterior door, and a three-car garage with plenty of storage and parking space. Located in the desirable Sandstone community, residents enjoy access to community amenities including a playground, BBQ area, and pool. The home is also located within the highly regarded Redlands School District, conveniently close to the University of Redlands and just a short distance from Downtown Redlands, with its shopping, dining, and entertainment. With its spacious floor plan, downstairs bedroom and bath, large lot, pool, balcony, three-car garage, and excellent location, this home offers an exceptional opportunity to enjoy comfortable living. Come see all that this wonderful home has to offer—make your appointment today!
- Listing Status:
- Active
- Date Added:
- August 16, 2026
- Data Last Updated:
- August 25, 2026 at 1:16AM
- Listing Office:
- RE/MAX TIME REALTY : 909-373-0880
- Listing Agent:
- Jane Santiago : 909-373-0880
- Contact:
- 909-816-7411
- MLS ID:
- CV26107643

- General: In Ground
- Style: Modern
- Other Structures: Terrace
- Pool: HeatedIn GroundPrivateAssociation
- Parking: Direct AccessDrivewayGarage Faces FrontGarageParking spaces: 3
- Roofing: Tile
- Windows: BlindsScreens
- General: 2
- HOA Amenities: Maintenance GroundsPoolPet RestrictionsPets Allowed165.0Monthly
- Originating MLS: CRMLS_CRM
- School District: Redlands Unified
- County: San Bernardino
- Zoning: 0298411640000
- View: Mountain(s)NeighborhoodView
- Fencing: Good Condition
- Utilities: Electricity AvailableNatural Gas AvailableSewer ConnectedWater AvailableStandard
- Water: Public
- Sewer: Public Sewer
- Source: CRMLS_CRM
This listing courtesy of Jane Santiago , RE/MAX TIME REALTY
Monthly Payment
- Principal & Interest $
- Property Taxes $
- Home Insurance $
- VA Funding Fee $

 New - 21 hours ago