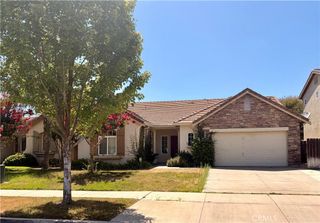
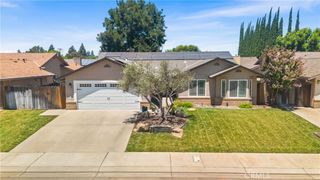
1176 Paseo Verde Drive, Merced, CA 95348
- 3 beds |
- 2 baths |
- 1,913 sqft
 Single-Family Home
  Built in 1980
  8,002sqft lot
 2 car garage
  $248/sqft
  Listed 14 hours ago
Property Description
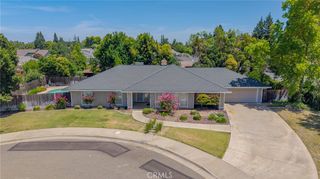
Welcome to this well-maintained 3-bedroom, 2-bathroom home tucked away in a quiet, established neighborhood surrounded by beautiful mature trees. Situated on a spacious lot, this property offers plenty of outdoor space for entertaining, gardening, play, or future possibilities. Inside, you’ll find a functional floor plan featuring two separate living areas, providing flexibility for a family room, formal living room, home office, or playroom. The spacious layout offers comfortable everyday living with plenty of room to gather and relax. Enjoy the peaceful setting while still being conveniently located near schools, shopping, dining, and commuter routes. If you’re looking for space, privacy, and a welcoming neighborhood, this home is one you won’t want to miss!
- Listing Status:
- Active
- Date Added:
- July 6, 2026
- Data Last Updated:
- July 6, 2026 at 6:19PM
- Listing Office:
- London Properties Ltd, Atwater : 209-358-0222
- Listing Agent:
- Tiffany Wilson : 209-358-0222
- MLS ID:
- MC26145959

- General: None
- Other Structures: Front PorchRear PorchConcreteCovered
- Pool: None
- Parking: Garage Faces FrontPavedParking spaces: 2
- Roofing: Tile
- General: Vertical Siding1Permanent
- HOA Amenities: 0.0
- Originating MLS: CRMLS_CRM
- School District: Menifee Union
- County: Merced
- Zoning: 058200020000
- View: NeighborhoodView
- Utilities: Electricity ConnectedNatural Gas ConnectedSewer ConnectedWater Connected220 Volts in Laundry
- Water: Public
- Sewer: Public Sewer
- Source: CRMLS_CRM
This listing courtesy of Tiffany Wilson , London Properties Ltd, Atwater
Monthly Payment
- Principal & Interest $
- Property Taxes $
- Home Insurance $
- VA Funding Fee $