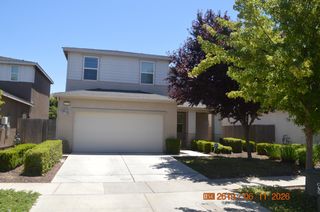
$529,000
1305 Derby Dr, Merced, CA 95348
- 4 beds |
- 3 baths |
- 2,372 sqft
 Single-Family Home
  Built in 2005
  7,850sqft lot
 2 car garage
  $223/sqft
  Listed 25 days ago
Property Description
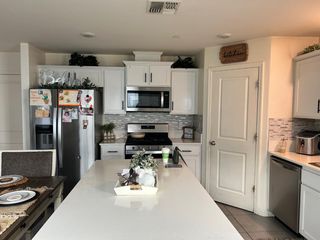
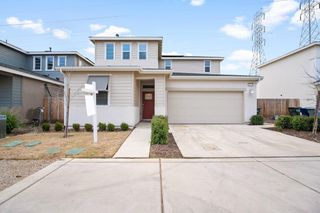
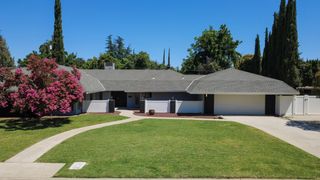
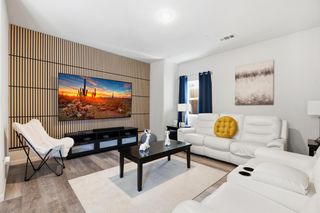
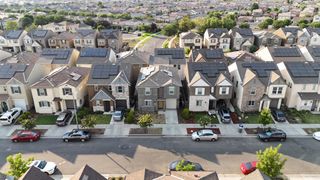
Welcome to this 2 story home located on a quiet cut-de-sac in the highly sought after neighborhood in north Merced. Spacious family room with fire place on the first floor where you can enjoy the entire day in summer or winter. Big back yard with plenty of room for your summer BBQs or gardening. One spacious primary suite with 3 other bedrooms. Come and see it today!
- Listing Status:
- Active
- Data Last Updated:
- July 6, 2026 at 9:30PM
- Listing Office:
- Elite Realty Services : 6251500
- Listing Agent:
- JUAN J Montoya : 408 6071985
- MLS ID:
- 226074432
- Parking: AttachedParking spaces: 0
- Roofing: Tile
- General: StuccoWoodTwoSlab
- Road/Access: Asphalt
- HOA Amenities: 0.0
- Originating MLS: MLS Metrolist
- School District: Merced
- County: Merced
- Zoning: 206-102-004-000
- Fencing: Back YardWood
- Utilities: Cable AvailableSewer In & ConnectedInternet AvailableNatural Gas Connected220 Volts in Kitchen220 Volts in Laundry
- Water: PublicWater District
- Sewer: Public Sewer
- Source: MLS Metrolist
This listing courtesy of JUAN J Montoya , Elite Realty Services
Monthly Payment
$Est. Payment
- Principal & Interest $
- Property Taxes $
- Home Insurance $
- VA Funding Fee $