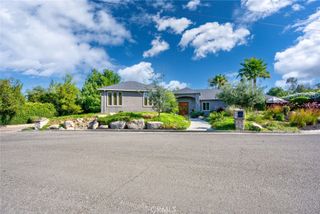
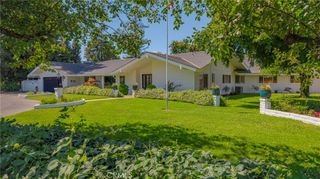
2698 E South Bear Creek, Merced, CA 95340
- 4 beds |
- 4 baths |
- 3,340 sqft
 Single-Family Home
  Built in 1985
  1.2acre lot
 4 car garage
  $329/sqft
  Listed 26 days ago
Property Description
Experience the perfect blend of luxury, comfort, and functionality in this beautifully appointed single-story home situated on a level lot just over one acre. Offering 4 spacious bedrooms, 3 full bathrooms, plus a half-bath, this exceptional property has been thoughtfully designed with premium finishes and upgrades throughout. Step inside to discover stunning hardwood flooring, soaring vaulted ceilings, and custom window coverings that enhance the home's elegant yet inviting atmosphere. The spacious family room is highlighted by a massive 96-inch Big Ass Fan, creating comfort and style for everyday living and entertaining. The gourmet kitchen is a chef's dream, featuring custom cabinetry, beautiful 2¼-inch rough-cut leather-finish granite countertops, a walk-in pantry, a 50-pound ice maker, a DCS 36-inch six-burner gas range, and double convection ovens. Matching custom cabinetry and granite surfaces continue throughout the home, providing a cohesive and upscale feel. The luxurious primary suite includes a custom-designed walk-in closet professionally installed by California Closets. Additional energy-efficient features include leased solar panels, a whole-house fan, water softener, low-flow dual-flush toilets, newer Navien tankless water heaters, 3 HVAC units, Chamberlain side-mount garage door openers. Outdoor living is equally impressive with an inviting in-ground pool featuring a newer pool pump and VFD motor, perfect for enjoying warm summer days. The expansive property offers endless possibilities with a livestock barn, automatic metal entry gate, storage container with double roll-up doors, and a spacious attached 4-car garage. Whether you're seeking room for animals, hobbies, equipment, or simply desire a private country setting with modern amenities, this remarkable property offers it all. Don't miss the opportunity to own this one-of-a-kind estate that combines luxury living with practical country functionality.
- Listing Status:
- Active
- Date Added:
- June 10, 2026
- Data Last Updated:
- July 6, 2026 at 8:20PM
- Listing Office:
- The Team Realty : 888-851-6583
- Listing Agent:
- Danielle Ortega : 209-596-2019
- MLS ID:
- MC26126325

- General: Barn(s)Shed(s)Storage
- Other Structures: Barn(s)Shed(s)StorageConcretePatioCoveredOpen
- Pool: In GroundPrivate
- Parking: Circular DrivewayConcreteDoor-MultiDriveway LevelDrivewayGarageGarage Door OpenerOn SitePavedParking spaces: 4
- Roofing: Composition
- Windows: Custom Covering(s)
- General: StuccoWood Siding1Slab
- Road/Access: City Street
- HOA Amenities: 0.0
- Originating MLS: CRMLS_CRM
- School District: Merced Union
- County: Merced
- Zoning: 108100013000
- View: Creek/StreamView
- Fencing: ElectricGood ConditionLivestockNew ConditionWoodWrought Iron
- Utilities: Electricity ConnectedNatural Gas ConnectedSewer ConnectedWater Connected220 Volts in Laundry
- Water: PrivateWell
- Sewer: Septic Tank
- Source: CRMLS_CRM
This listing courtesy of Danielle Ortega , The Team Realty
Monthly Payment
- Principal & Interest $
- Property Taxes $
- Home Insurance $
- VA Funding Fee $