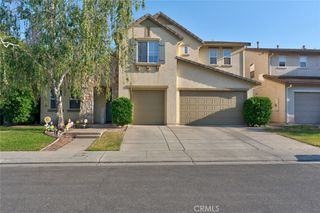
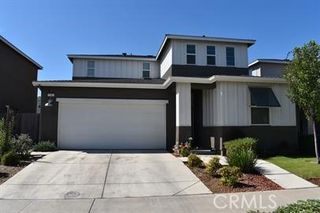
324 Shafer Trail Court, Merced, CA 95341
- 5 beds |
- 4 baths |
- 2,554 sqft
 Single-Family Home
  Built in 2021
  5,001sqft lot
 2 car garage
  $195/sqft
  Listed 1 month ago
Property Description
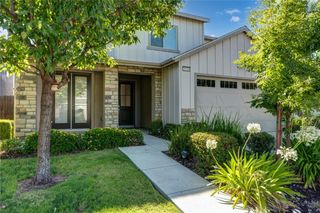
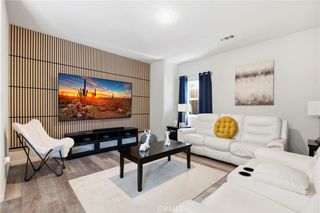
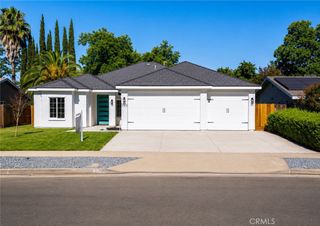
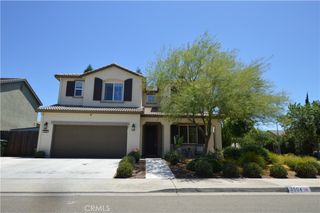
Located on a peaceful cul-de-sac, this 2021 DR Horton Lincoln floor plan blends modern design, flexible living space, and energy efficiency with fully paid solar. Offering approximately 2,554 square feet, this spacious two-story home includes 5 bedrooms and 3.5 bathrooms with a layout designed to accommodate a variety of living needs. One of the home’s most desirable features is the private downstairs living quarters with its own separate entrance and full bathroom, creating an ideal setup for extended family, long-term guests, or a secluded workspace. The main living area features an open-concept design with a bright kitchen at the center of the home, complete with quartz countertops, shaker-style cabinetry, a large island with seating, walk-in pantry, and stainless-steel appliances. The kitchen opens naturally to the dining and living spaces, making the home well suited for both entertaining and everyday living. Upstairs, you’ll find a versatile loft area that can be used as a second living space, media room, or office, along with a spacious primary suite featuring dual sinks, a walk-in closet, and plenty of natural light. Three additional bedrooms, a full bathroom, and an indoor laundry room complete the upper level. Thoughtfully designed with modern finishes and flexible spaces throughout, this home offers both comfort and functionality in a desirable location.
- Listing Status:
- Active
- Date Added:
- May 30, 2026
- Data Last Updated:
- July 6, 2026 at 9:16PM
- Listing Office:
- BHGRE Everything Real Estate : 209-383-7653
- Listing Agent:
- Teri Kleinen : 209-722-5400
- MLS ID:
- MC26108254

- Other Structures: PatioOpen
- Pool: None
- Parking: Garage Faces FrontParking spaces: 2
- Roofing: Shingle
- Windows: Double Pane Windows
- General: 2
- HOA Amenities: 0.0
- Originating MLS: CRMLS_CRM
- School District: Merced Union
- County: Merced
- Zoning: 259310020000
- View: NeighborhoodView
- Fencing: Wood
- Utilities: Electricity ConnectedNatural Gas ConnectedSewer ConnectedPhotovoltaics Seller Owned
- Water: Public
- Sewer: Public Sewer
- Source: CRMLS_CRM
This listing courtesy of Teri Kleinen , BHGRE Everything Real Estate
Monthly Payment
- Principal & Interest $
- Property Taxes $
- Home Insurance $
- VA Funding Fee $