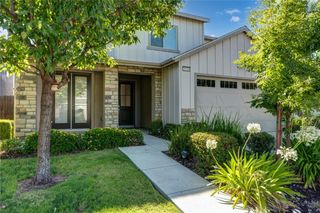
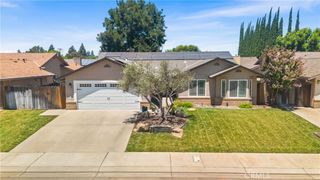
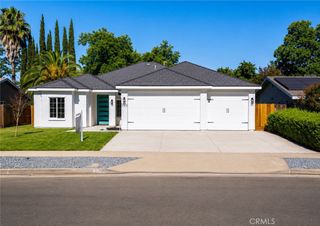
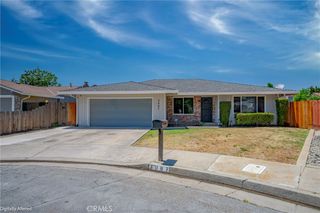
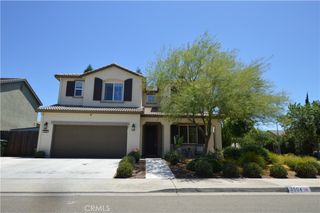
3559 Santa Maria Avenue, Merced, CA 95348
- 5 beds |
- 3 baths |
- 2,374 sqft
 Single-Family Home
  Built in 2004
  5,920sqft lot
 2 car garage
  $232/sqft
  Listed 17 days ago
Property Description
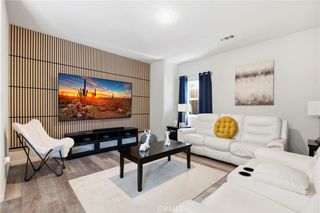
Welcome to this beautifully updated North Merced two-story home offering the perfect blend of space, comfort, and entertainment. Step inside to discover a formal living room with soaring cathedral ceilings and an elegant formal dining room, creating an inviting atmosphere for gatherings and special occasions. The heart of the home is the stunning remodeled kitchen, updated in 2022 with new appliances, a center island, gorgeous Quartz countertops, and stylish laminate wood flooring that extends throughout the main living areas. Adjacent to the kitchen, the cozy family room features a fireplace and surround sound, making it the ideal space to relax and unwind. The thoughtfully designed floor plan includes a downstairs bedroom and bathroom, perfect for guests or multi-generational living, along with a convenient pantry and upgraded fixtures throughout. Upstairs, the spacious primary suite offers a private retreat with dual sinks, a soaking tub, separate shower, and a walk-in closet. Three additional bedrooms, a full bathroom, and a laundry room complete the upper level. Step outside to your own backyard oasis featuring a covered patio, shaded gazebo, sparkling in-ground pebble-tech swimming pool with a waterfall, inviting fire pit, and a raised open patio area complete with skateboard features. A dedicated dog run adds even more functionality to this impressive outdoor space. Additional highlights include a newer 15 SEER HVAC system installed last year and a leased Tesla solar system, helping enhance comfort and energy efficiency year-round. This exceptional home combines modern updates, versatile living spaces, and resort-style outdoor amenities in one outstanding North Merced location.
- Listing Status:
- Pending
- Date Added:
- June 19, 2026
- Data Last Updated:
- July 6, 2026 at 8:20PM
- Listing Office:
- Concierge Real Estate Services : 209-354-4255
- Listing Agent:
- Scott Oliver : 209-354-4255
- MLS ID:
- MC26132295

- General: Breakfast BarBuilt-in FeaturesBalconyBreakfast AreaCeiling Fan(s)Crown MoldingCathedral Ceiling(s)Separate/Formal Dining RoomHigh CeilingsIn-Law FloorplanOpen FloorplanPantryQuartz CountersRecessed LightingStorageBedroom on Main LevelPrimary SuiteUtility RoomWalk-In Closet(s)
- Appliances: DishwasherFree-Standing RangeDisposalGas OvenGas RangeGas Water HeaterMicrowaveRefrigeratorRange HoodSelf Cleaning OvenVented Exhaust FanWater To Refrigerator
- Laundry: Washer HookupElectric Dryer HookupGas Dryer HookupInsideLaundry RoomUpper Level
- Flooring: LaminateTileVinylWood
- A/C: Central AirElectricENERGY STAR Qualified EquipmentZoned
- Heating: CentralENERGY STAR Qualified EquipmentForced AirFireplace(s)Natural GasSolarZoned
- Fireplace: Family RoomGasGas StarterFireplace
- Disability Feature: None
- General: KennelLightingRain GuttersGazeboShed(s)
- Style: Contemporary
- Other Structures: GazeboShed(s)Front PorchDeckConcretePatioCoveredOpen
- Pool: In GroundPebblePrivateWaterfall
- Parking: ConcreteDirect AccessDoor-SingleDrivewayDriveway Up Slope From StreetGarage Faces FrontGarageGarage Door OpenerParking spaces: 5
- Roofing: ConcreteTile
- Windows: BlindsDouble Pane WindowsScreens
- General: FrameStone VeneerStucco2Slab
- Road/Access: City Street
- HOA Amenities: 0.0
- Originating MLS: CRMLS_CRM
- School District: Merced Union
- County: Merced
- Zoning: 058453005000
- View: NeighborhoodPoolView
- Fencing: Good ConditionWood
- Utilities: Cable AvailableElectricity ConnectedNatural Gas ConnectedPhone AvailableSewer ConnectedUnderground UtilitiesWater ConnectedElectricity - On Property220 Volts in Kitchen220 Volts in LaundryPhotovoltaics on GridStandard
- Water: Public
- Sewer: Public Sewer
- Source: CRMLS_CRM
This listing courtesy of Scott Oliver , Concierge Real Estate Services
Monthly Payment
- Principal & Interest $
- Property Taxes $
- Home Insurance $
- VA Funding Fee $