4027 Sisteron Court, Merced, CA 95348
- 5 beds |
- 4 baths |
- 3,576 sqft
 Single-Family Home
  Built in 2007
  6,708sqft lot
 2 car garage
  $173/sqft
  Listed 1 month ago
Property Description
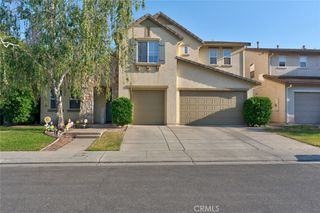
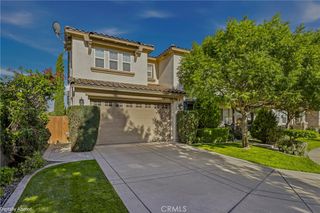
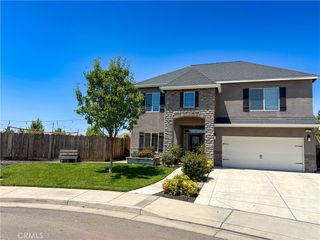
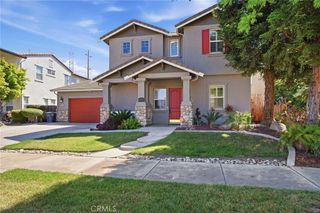
Set on a quiet cul-de-sac in desirable North Merced, this impressive two-story home offers approximately 3,576 square feet of thoughtfully designed living space with 5 bedrooms and 4 bathrooms. From the moment you arrive, the attractive exterior stone accents and inviting curb appeal set the tone for what awaits inside. The home features formal living and dining areas, tile flooring, and a warm gas log fireplace that creates a comfortable gathering space. At the center of the home is a spacious kitchen designed for both everyday living and entertaining, complete with granite slab countertops, abundant cabinet space, and a striking curved island with a built-in sink that adds both style and function. One bedroom and one full bathroom are conveniently located on the main floor, offering ideal flexibility for guests, extended family, or a home office. Upstairs, the expansive primary suite serves as a private retreat with a spa-like bathroom featuring a soaking tub, separate shower stall, his and hers closets, and access to a large second-story balcony overlooking the backyard oasis. Step outside and enjoy your own private resort-style setting with a sparkling pool, relaxing spa, and built-in outdoor kitchen designed for entertaining and enjoying warm Central Valley summers. Conveniently located near shopping, restaurants, schools, Merced College, UC Merced, and the Cattracks bus route, this exceptional home combines generous living space, desirable amenities, and an outstanding North Merced location.
- Listing Status:
- Pending
- Date Added:
- June 3, 2026
- Data Last Updated:
- July 6, 2026 at 11:18PM
- Listing Office:
- BHGRE Everything Real Estate : 209-383-7653
- Listing Agent:
- Teri Kleinen : 209-722-5400
- MLS ID:
- MC26118786

- General: Breakfast BarCathedral Ceiling(s)Separate/Formal Dining RoomBedroom on Main LevelJack and Jill BathPrimary SuiteWalk-In Closet(s)
- Appliances: DishwasherElectric OvenGas CooktopDisposalMicrowaveRange HoodWater Heater
- Laundry: Laundry RoomUpper Level
- Flooring: CarpetTileWood
- A/C: Central Air
- Heating: Central
- Fireplace: Family RoomGasFireplace
- General: HeatedIn Ground
- Style: Mediterranean
- Other Structures: Covered
- Pool: GunitePrivate
- Parking: Garage Faces FrontParking spaces: 2
- Roofing: Flat Tile
- Windows: Double Pane Windows
- General: 2Slab
- HOA Amenities: 0.0
- Originating MLS: CRMLS_CRM
- School District: Merced Union
- County: Merced
- Zoning: 206210051000
- View: NeighborhoodView
- Utilities: Electricity ConnectedNatural Gas ConnectedSewer ConnectedWater Connected
- Water: Public
- Sewer: Public Sewer
- Source: CRMLS_CRM
This listing courtesy of Teri Kleinen , BHGRE Everything Real Estate
Monthly Payment
- Principal & Interest $
- Property Taxes $
- Home Insurance $
- VA Funding Fee $