5046 Palisade Ave., Merced, CA 95348
- 5 beds |
- 3 baths |
- 1,893 sqft
 Single-Family Home
  Built in 2023
  2,100sqft lot
 2 car garage
  $251/sqft
  Listed 12 days ago
Property Description
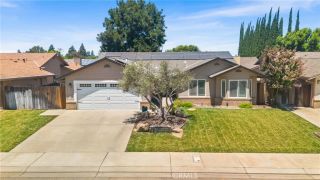
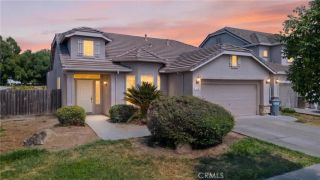
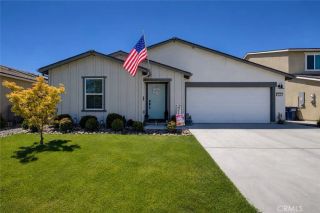
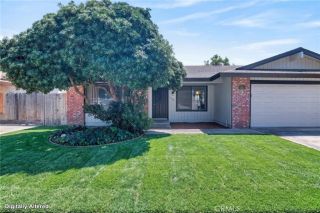
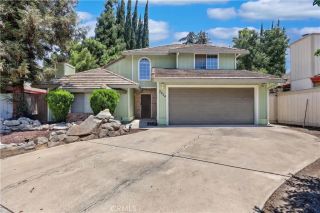
Welcome to this beautifully designed two-story home offering 1,893 square feet of living space, newly built in 2023. This spacious floor plan features a versatile den on the main level that can serve as a home office or potential fifth bedroom, along with a full bathroom with a shower for added convenience. The open-concept living area seamlessly connects the living room, dining space, and kitchen, creating an ideal setting for everyday living and entertaining. The kitchen showcases laminate flooring, granite countertops, stainless steel appliances, a gas range, microwave, dishwasher, garbage disposal, and a side-by-side stainless steel refrigerator with a built-in water and ice dispenser. Direct access to the tandem two-car garage adds practicality, while a tankless water heater enhances energy efficiency. Upstairs, the spacious primary suite features a large bedroom, an en-suite bathroom with a generous walk-in shower, dual-sink vanity, and an oversized walk-in closet complete with built-in shelving. A whole-house fan provides additional energy savings and comfort throughout the year. The upper level also includes three additional well-sized bedrooms, a hall linen closet, and a convenient laundry closet with washer and dryer included. The upstairs hall bathroom offers a double-sink vanity and a shower-over-tub combination. Owned solar panels are included, helping reduce utility costs and increase energy efficiency. Enjoy low-maintenance living with front-yard landscaping and maintenance provided.Located within a secure gated community, residents enjoy access to community
- Listing Status:
- Active
- Date Added:
- June 24, 2026
- Data Last Updated:
- July 6, 2026 at 10:13PM
- Listing Office:
- Realty Executives Of Northern California : 209-385-8500
- Listing Agent:
- Kelly Hasko : 209-495-1263
- MLS ID:
- MC26136827
- General: N/K
- Style: CraftsmanCraftsman/Bungalow
- Pool: N/K
- Parking: Parking spaces: 2
- Roofing: Composition
- General: StuccoFrame2
- HOA Amenities: Controlled AccessPet RulesPlaygroundSport CourtExterior (Landscaping)Exterior Bldg MaintenancePest Control155.0Monthly
- Originating MLS: California Regional MLS
- County: Merced
- Zoning: 170021003000
- View: N/K
- Fencing: Wood
- Restrictions: CC&R's
- Utilities: Electricity ConnectedNatural Gas ConnectedSewer ConnectedWater Connected
- Water: Public
- Sewer: Public Sewer
- Source: California Regional MLS
This listing courtesy of Kelly Hasko , Realty Executives Of Northern California
Monthly Payment
- Principal & Interest $
- Property Taxes $
- Home Insurance $
- VA Funding Fee $

 New - 2 days ago