52 Sedona Dr, Merced, CA 95341
- 4 beds |
- 3 baths |
- 1,836 sqft
 Single-Family Home
  Built in 2026
  3,197sqft lot
 2 car garage
  $237/sqft
  Listed 1 month ago
Property Description
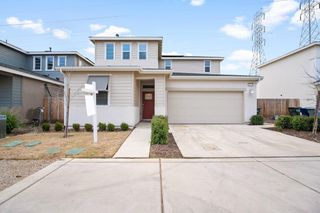
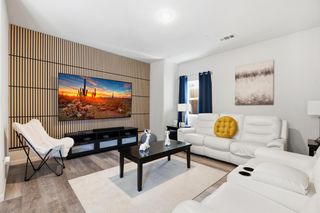
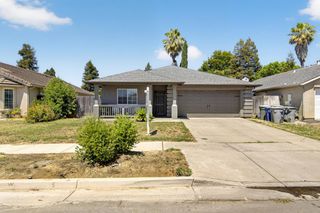
Rare opportunity to own a Fortis home with 5 possible bedrooms! Featuring 4 bedrooms, 2.5 bathrooms, plus a downstairs office/den that can easily be used as a 5th bedroom. Thoughtfully designed with spacious rooms, custom cabinetry, abundant natural light, LVP flooring throughout the main living areas, carpet in the bedrooms, and a finished garage. The kitchen offers its own dedicated space, perfect for those who prefer a more traditional layout. The spacious primary suite features dual sinks and a walk-in shower. Additional upgrades include a whole house fan and dual HVAC systems for independent upstairs and downstairs climate control, maximizing comfort and energy efficiency year-round. Step outside to a generously sized backyard with no rear neighbors, backing to open farmland for added privacy and peaceful views. Located in the desirable Mission Ranch community, this home includes owned solar and is serviced by MID electricity, helping keep energy costs affordable.
- Listing Status:
- Active
- Data Last Updated:
- July 6, 2026 at 11:32PM
- Listing Office:
- HomeSmart PV & Associates : 5442500
- Listing Agent:
- Nai Y Saetern : 209 7561661
- MLS ID:
- 226070355
- Parking: Garage Facing FrontParking spaces: 0
- Roofing: See Remarks
- General: StuccoTwoConcrete
- HOA Amenities: 0.0
- Originating MLS: MLS Metrolist
- School District: Merced
- County: Merced
- Zoning: 259-340-020-000
- View: Other
- Fencing: Back YardFenced
- Utilities: PublicElectricNatural Gas AvailableSee Remarks
- Water: Public
- Sewer: Public Sewer
- Source: MLS Metrolist
This listing courtesy of Nai Y Saetern , HomeSmart PV & Associates
Monthly Payment
- Principal & Interest $
- Property Taxes $
- Home Insurance $
- VA Funding Fee $