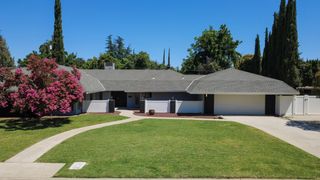
6090 Country Club Pl, Merced, CA 95340
- 2 beds |
- 3 baths |
- 2,275 sqft
 Single-Family Home
  Built in 1963
  0.57acre lot
 3 car garage
  $323/sqft
  Listed 20 days ago
Property Description
Opportunities like this don't come around very often! Welcome to this stunning ranch-style home nestled in the serene Country Club neighborhood. Offering 3 bedrooms and 2 1/2 bathrooms, this home boasts 3,056 sq ft of well-designed living space on an expansive 24,691 sq ft lot - a rare find. The front yard greets you with a circle drive and mature landscaping, offering a warm welcome at the end of a quiet cul-de-sac. Step inside to a slate entryway that sets the tone for this elegant residence. The kitchen is a chef's delight, featuring granite countertops, white cabinets, an electric cooktop, and double ovens. All the bedrooms are spacious and feature closets equipped with built-in storage. This home is designed for comfort and efficiency, featuring dual pane windows and two air conditioning units. Abundant natural light and stunning views of the lush yard can be enjoyed from every room, enhancing the home's inviting atmosphere. The backyard is a private oasis offering ample space for a future pool, alongside a large open patio perfect for entertaining. Convenience is key with a 3-car garage, and enough space for your golf cart. Enjoy the proximity to the Merced Golf and Country Club, just a quick ride away. This home combines luxury, privacy, and an ideal location near UC Merced, El Capitan High School and Lake Yosemite. Don't miss the opportunity to make it yours.
- Listing Status:
- Active
- Data Last Updated:
- July 6, 2026 at 9:30PM
- Listing Office:
- London Properties LTD : 7252100
- Listing Agent:
- Mary K Camper : 209 7612813
- MLS ID:
- 226076611
- Style: Ranch
- Parking: AttachedParking spaces: 0
- Roofing: Composition
- Windows: Dual Pane FullWindow CoveringsWindow Screens
- General: Wood SidingRaisedSlab
- HOA Amenities: 0.0
- Originating MLS: MLS Metrolist
- School District: Merced
- County: Merced
- Zoning: 170-170-011-000
- Fencing: Back YardWood
- Utilities: Electric220 Volts in Kitchen220 Volts in Laundry
- Water: Well
- Sewer: Septic Connected
- Source: MLS Metrolist
This listing courtesy of Mary K Camper , London Properties LTD
Monthly Payment
- Principal & Interest $
- Property Taxes $
- Home Insurance $
- VA Funding Fee $