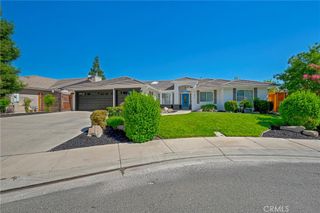
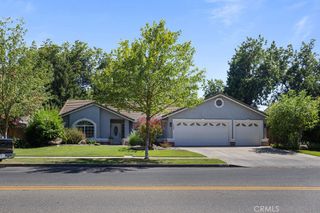
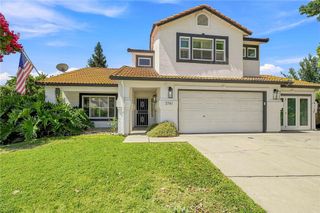
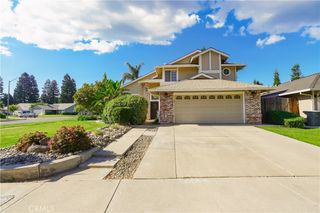
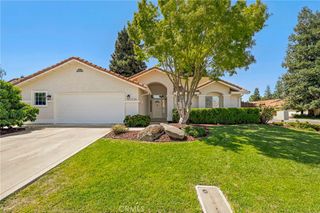
847 Kelsey Court, Merced, CA 95348
- 4 beds |
- 3 baths |
- 2,280 sqft
 Single-Family Home
  Built in 2023
  10,276sqft lot
 2 car garage
  $270/sqft
  Listed 26 days ago
Property Description
Some homes just have a way of making you slow down and breathe a little deeper. Built in 2023 and cared for with remarkable pride, this 4-bedroom, 3-bath home with owned solar, in Bellevue Ranch West offers the kind of comfort that feels good the moment you arrive. A downstairs bedroom and full bath make hosting family or friends easy, while the upstairs loft is ready to become whatever life needs next—a home office, playroom, workout space, or quiet retreat. Out back, the story gets even better. Set on an expansive 10,277 sq. ft. lot, there's room to create the backyard you've always imagined, or drop in an ADU, and still have space to enjoy. Concrete wraps the back and side of the home, leading to gated RV or boat parking, and a 30-foot pergola offers welcome shade for long summer evenings. Beyond your fence, Fahren's Creek winds through a protected nature preserve that will never be built on. Open the windows and you'll hear birds, rustling trees, and the quiet soundtrack of nature. A scenic walking path follows the preserve, serving up unforgettable sunsets, while the new General Vang Pao Park is taking shape just around the corner. Located within Peterson Elementary's attendance area, walking distance to El Capitan High School, and just minutes from UC Merced, Dignity Health, and Sprouts Market, 847 Kelsey Court is more than a beautiful home—it's a place where everyday life feels a little more peaceful
- Listing Status:
- Active
- Date Added:
- July 15, 2026
- Data Last Updated:
- July 27, 2026 at 12:19PM
- Listing Office:
- EXP Realty of California, INC : 888-832-7179
- Listing Agent:
- Mathew Madruga : 888-832-7179
- MLS ID:
- MC26147932

- General: LightingRain GuttersSport Court
- Other Structures: ConcretePatioLanaiCoveredOpen
- Pool: None
- Parking: BoatConcreteDrivewayGarage Faces FrontGarageRV Access/ParkingParking spaces: 4
- Roofing: Spanish Tile
- Windows: Double Pane WindowsScreens
- General: FrameStucco2Slab
- Road/Access: City Street
- HOA Amenities: 0.0
- Originating MLS: CRMLS_CRM
- School District: Merced Union
- County: Merced
- Zoning: 224310006000
- View: Creek/StreamView
- Fencing: Wood
- Utilities: Cable AvailableElectricity ConnectedNatural Gas ConnectedPhone AvailableSewer ConnectedWater ConnectedPhotovoltaics Seller OwnedStandard
- Water: Public
- Sewer: Public Sewer
- Source: CRMLS_CRM
This listing courtesy of Mathew Madruga , EXP Realty of California, INC
Monthly Payment
- Principal & Interest $
- Property Taxes $
- Home Insurance $
- VA Funding Fee $

 New - 3 days ago