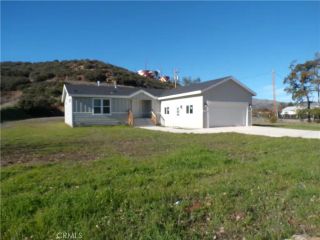
21272 Stewart, Middletown, CA 95461
- 3 beds |
- 2 baths |
- 1,650 sqft
 Manufactured Home
  Built in 2016
  6,534sqft lot
 2 car garage
  $260/sqft
  Listed 1 month ago
Property Description
Built in 2016 and ideally located in the heart of downtown Middletown, this turnkey single-level home offers approximately 1,650 sq ft of thoughtfully designed living space. Featuring 3 bedrooms, 2 bathrooms, and a spacious office, the layout blends comfort, functionality, and modern style. Step inside to an open floor plan with vaulted ceilings, laminate flooring, and an inviting electric fireplace that creates a warm focal point. The kitchen is designed for both everyday living and entertaining, complete with a large island, bar seating, abundant cabinetry, a spacious pantry, luxury tile backsplash, auto-close cabinet doors, and solid surface countertops. The primary suite is privately situated at the opposite end of the home, offering a peaceful retreat with a nearby office ideal for working from home or a quiet flex space. The ensuite bathroom features dual sinks, a walk-in shower, soaking tub, and an oversized walk-in closet. Additional highlights include a well-appointed laundry room with washer, dryer, utility sink, and storage cabinets, along with direct access to the attached 2-car garage, which includes built-in storage for added convenience. Enjoy indoor-outdoor living through French doors that lead to a deck, patio area, and a fully planted veggie & herb garden ready for the next owner to enjoy. The surrounding open space (not included in the sale) enhances the sense of privacy and openness around the property. A rare opportunity to own a newer, move-in ready home in a desirable downtown Middletown location.
- Listing Status:
- Active
- Date Added:
- June 2, 2026
- Data Last Updated:
- July 6, 2026 at 1:11PM
- Listing Office:
- Pivniska Real Estate Group : 707-245-6514
- Listing Agent:
- Jennifer Perez : 707-474-4625
- MLS ID:
- LC26067638
- General: N/K
- Style: See Remarks
- Pool: N/K
- Parking: GarageParking spaces: 4
- General: 1
- HOA Amenities: 0.0
- Originating MLS: California Regional MLS
- County: Lake
- Zoning: 024463050000
- View: Mountains/Hills
- Fencing: Cross Fencing
- Utilities: Sewer ConnectedWater Connected
- Water: Private
- Sewer: Public Sewer
- Source: California Regional MLS
This listing courtesy of Jennifer Perez , Pivniska Real Estate Group
Monthly Payment
- Principal & Interest $
- Property Taxes $
- Home Insurance $
- VA Funding Fee $