1565 McCandless Dr, Milpitas, CA 95035
- 4 beds |
- 4 baths |
- 2,202 sqft
 Town Home
  Built in 2014
  1,742sqft lot
 2 car garage
  $676/sqft
  Listed 7 days ago
Property Description
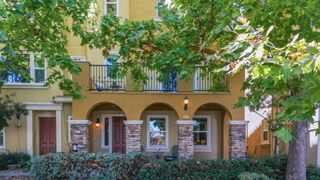
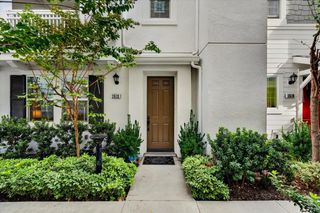
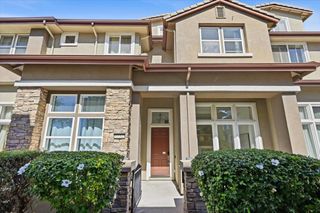
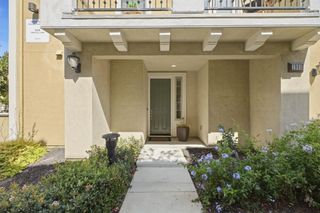
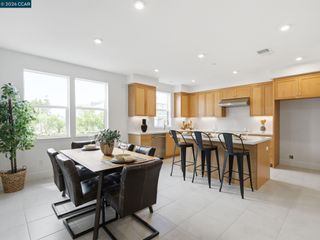
1565 McCandless Dr is urban living at its finest. Located in the Avenue community, the East facing corner unit offers lots of natural light but feels private with mature trees between it and units across the street. This large corner unit features 3 bedrooms plus an office that has been used as a 4th bedroom. The kitchen showcases granite counter tops on dark walnut-colored cabinets, a large island and stainless-steel appliances. The interior features neutral-colored walls, new luxury vinyl flooring and dual pane windows fitted with venetian blinds. The large primary bedroom has a walk-in closet and an ensuite bath with double sinks and spacious shower. The side-by-side garage has an epoxy coated floor and direct access to the interior. The location is easy walking distance to Trader Joe's, The Great Mall, BART, VTA and the highly rated Mabel Mattos Elementary School across the street. Access to I-880, I-680 and HWY 237 are just a few minutes away. The home is also across the street from Delano Manongs Park and walking trails are less than a minute from the front door. This home is ready for its new owner to move right in! Don't miss your opportunity.
- Listing Status:
- Active
- Date Added:
- October 1, 2026
- Data Last Updated:
- October 8, 2026 at 2:09PM
- Listing Office:
- REALTY EXPERTS : 510-226-2444
- Listing Agent:
- Ken Vis : 510-378-1028
- MLS ID:
- 41150021
- General: No Yard
- Style: Other
- Pool: None
- Parking: AttachedInt Access From GarageSide By SideGarage Door Opener
- General: StuccoThree or More StoriesThree Or MoreSlab
- HOA Amenities: BBQ AreaReservesManagement FeeCommon Area MaintExterior Maintenance351.0Monthly
- County: Santa Clara
- Zoning: 08676066
- View: OtherView
- Utilities: Natural Gas ConnectedNo SolarElectricity on Property
- Water: Public
- Sewer: Public Sewer
This listing courtesy of Ken Vis , REALTY EXPERTS
Monthly Payment
- Principal & Interest $
- Property Taxes $
- Home Insurance $
- VA Funding Fee $

 New - 3 days ago