1811 Passage Street, Milpitas, CA 95035
- 2 beds |
- 3 baths |
- 1,271 sqft
 Town Home
 Built in 2026
 —— sqft lot
 2 car garage
 $865/sqft
 Listed 4 days ago
Property Description
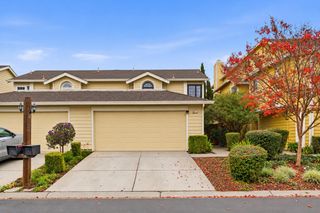
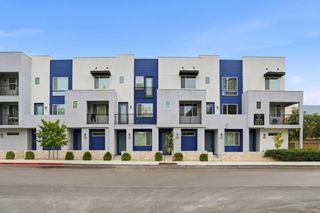
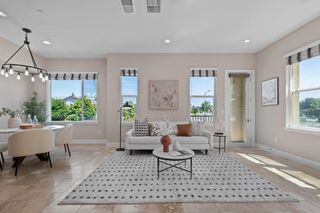
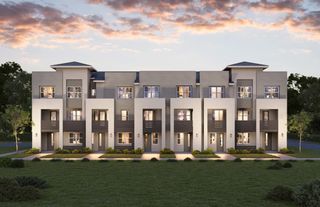
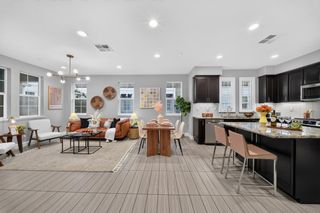
This intimate enclave of new townhome-style condos in Milpitas, offers an ideal low-maintenance lifestyle and luxury homes with an array of modern features and generous open living space. This thoughtfully designed move-in ready home features an open floor plan ideal for everyday living and entertaining. Stairs from the welcoming foyer open into the main living area, complete with a casual dining area and a bright great room. Adjacent, well-equipped kitchen offers a large center island with breakfast bar seating, KitchenAid stainless steel appliances, and access to a beautiful covered balcony. Elegant primary bedroom is a restful retreat and includes an ample walk-in closet and a charming primary bath with a dual-sink vanity and a luxe shower with seat. The secondary bedroom features a desirable private bath. Additional highlights include a powder room, convenient bedroom-level laundry, and extra storage throughout. Attached 2-car side-by-side garage with pre-wired electric charger, and tankless water heater. Parkside West is located near the new Milpitas Transit Center featuring BART / VTA and convenient access to highways 680 / 880 / 237. Walking distance to future city park! Designer upgrades can still be selected. Move-In Ready!! ( photos not of actual home, for marketing only)
- Listing Status:
- Active
- Date Added:
- November 18, 2026
- Data Last Updated:
- November 22, 2026 at 12:07PM
- Listing Office:
- Toll Brothers Real Estate,Inc : 844-790-5263
- Listing Agent:
- Bernie Romero : 209-346-1064
- MLS ID:
- 41154053
- General: Unit Faces StreetNo Yard
- Style: Contemporary
- Pool: None
- Parking: AttachedOff StreetSpace Per Unit - 2GuestElectric Vehicle Charging Station(s)Garage Faces RearSide By SideGarage Door Opener
- Roofing: Shingle
- Windows: Low Emissivity WindowsWeather StrippingENERGY STAR Qualified Windows
- General: StuccoOtherThree or More StoriesThree Or MoreOtherPoured Concrete
- HOA Amenities: OtherBBQ AreaGuest ParkingOtherReservesWaterSewerTrashManagement FeeExterior Maintenance470.0Monthly
- Originating MLS: CONTRA COSTA
- School District: Not Listed
- County: Santa Clara
- Utilities: All UtilitiesCable AvailableInternet AvailableOther Solar
- Water: Public
- Sewer: Public Sewer
- Source: CONTRA COSTA
This listing courtesy of Bernie Romero , Toll Brothers Real Estate,Inc
Monthly Payment
- Principal & Interest $
- Property Taxes $
- Home Insurance $
- VA Funding Fee $

 New - 3 days ago