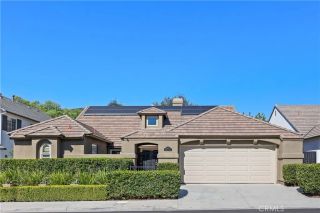
21411 Tarraco, Mission Viejo, CA 92692
- 2 beds |
- 2 baths |
- 1,933 sqft
 Single-Family Home
  Built in 1997
  5,245sqft lot
 2 car garage
  $647/sqft
  Listed 14 days ago
Property Description
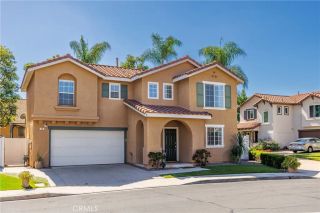
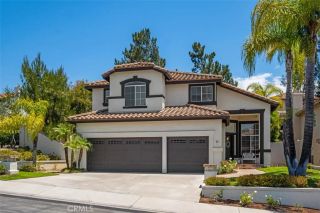
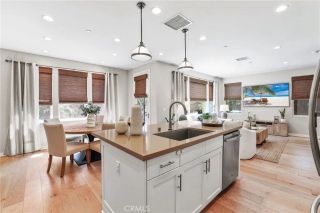
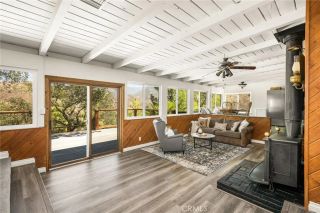
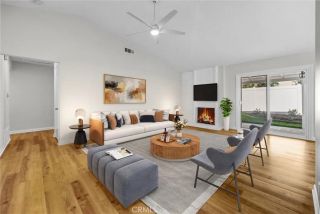
IMMACULATE FORMER MODEL HOME! This exceptional single-story residence features the largest floor plan in the development, a rare opportunity in the prestigious, guard-gated 55+ Palmia community. Offering 2 bedrooms, 2 bathrooms, and a versatile retreat with a beautifully appointed custom built-in office that could easily be converted into a third bedroom, this home combines elegance, comfort, and functionality. The inviting, open floor plan features soaring vaulted ceilings, an abundance of natural light, and a spacious formal living and dining room enhanced by custom built-in shelving. The generously sized kitchen showcases crisp white cabinetry, ample storage with custom pull-out shelves, and beautiful hardwood floors. The kitchen flows seamlessly into a warm and inviting family room featuring a custom fireplace, built-in entertainment niche, and direct access to the FABULOUS backyard. Surrounded by lush landscaping, this private outdoor retreat offers beautiful views of the trees and hills, spectacular sunsets, and the perfect setting for relaxing or entertaining family and friends. The spacious primary suite is a peaceful sanctuary with direct access to the serene, low-maintenance backyard. The primary bathroom features a dual-sink vanity, soaking tub, separate oversized shower, generous walk-in closet, and private water closet. Adjacent to the primary suite is a versatile retreat featuring a gorgeous custom wood built-in desk and shelving, ideal for a home office, reading room, or potential third bedroom. The secondary bedroom is conveniently located across from a full
- Listing Status:
- Active
- Date Added:
- September 24, 2026
- Data Last Updated:
- October 8, 2026 at 10:11PM
- Listing Office:
- Regency Real Estate Brokers : 949-707-4400
- Listing Agent:
- Janie Farris : 949-292-6088
- MLS ID:
- OC26207734
- General: Community/Common
- Style: Mediterranean/Spanish
- Pool: Association
- Parking: GarageParking spaces: 2
- Roofing: Tile/Clay
- General: 1
- HOA Amenities: 546.0Monthly
- Originating MLS: California Regional MLS
- County: Orange
- Zoning: 83639170
- View: Neighborhood
- Restrictions: CC&R's
- Utilities: Cable ConnectedElectricity ConnectedNatural Gas ConnectedSewer ConnectedWater Connected
- Water: Public
- Sewer: Public Sewer
- Source: California Regional MLS
This listing courtesy of Janie Farris , Regency Real Estate Brokers
Monthly Payment
- Principal & Interest $
- Property Taxes $
- Home Insurance $
- VA Funding Fee $

 New - 2 days ago