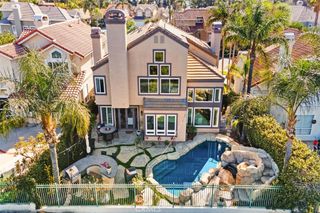
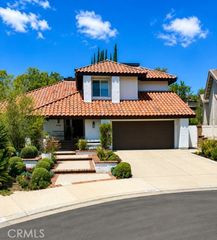
22421 Bluejay, Mission Viejo, CA 92692
- 4 beds |
- 3 baths |
- 3,403 sqft
 Single-Family Home
  Built in 1990
  5,998sqft lot
 3 car garage
  $558/sqft
  Listed 5 days ago
Property Description
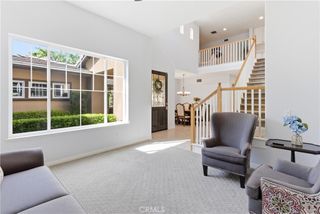
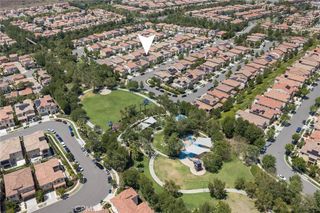
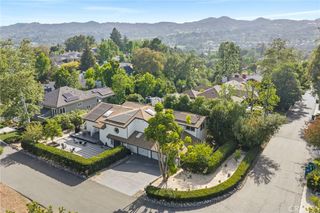
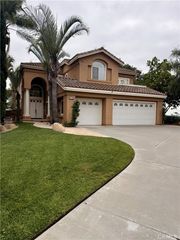
Welcome to this beautifully appointed home nestled on a desirable single-loaded street in the highly sought-after Canyon Crest community. From the moment you arrive, you’ll be enticed with the home’s lovely curb appeal, double door entry, and inviting presence. Step inside to soaring ceilings, abundant natural light, and stylish new LVP flooring throughout the downstairs living areas. The spacious living room is highlighted by a dramatic fireplace, creating the perfect setting for gatherings or relaxing evenings at home. Adjacent is the large formal dining room, ideal for entertaining family and friends. The heart of the home is the beautifully designed kitchen featuring white cabinetry, granite countertops, a center island, stainless steel appliances, and ample storage space. The kitchen seamlessly opens to a charming breakfast nook and cozy family room complete with a brick fireplace and built-in media cabinetry, creating a warm and functional living space. A highly desirable downstairs bedroom and full bathroom provide flexibility for guests, multi-generational living, or a private home office. The downstairs also includes a convenient laundry room and direct access to the three-car garage. Step outside to the backyard retreat where lovely panoramic views create a peaceful backdrop for outdoor living. Enjoy entertaining with the built-in BBQ area while taking in the scenic surroundings. Upstairs, the spacious primary suite offers a true retreat with an attached office or cozy den perfect for working from home, a reading nook, or private lounge area. A beautiful dual-sided fireplace creates warmth and ambiance for both the primary bedroom and adjoining office/den space. Step outside onto the private balcony to take in breathtaking panoramic and lake views. The luxurious primary bathroom features dual closets, separate vanities, a soaking tub, and separate shower. Two additional spacious bedrooms and a third full bathroom complete the upstairs layout. Residents of Canyon Crest enjoy resort-style amenities including a 24/7 guard-gated entrance, a clubhouse with two pools and spa, full gym with locker rooms, sauna and showers, tennis and pickleball courts, basketball courts, playground, and BBQ area, all designed to enhance your lifestyle and sense of community. Residents also enjoy the benefits of the private Lake Mission Viejo. This home offers the perfect blend of comfort, functionality, and lovely views in one of the area’s most desirable neighborhoods.
- Listing Status:
- Active
- Date Added:
- May 28, 2026
- Data Last Updated:
- May 31, 2026 at 6:16PM
- Listing Office:
- Bullock Russell RE Services : 949-709-1555
- Listing Agent:
- Kirstie Nystedt : 949-282-0088
- MLS ID:
- OC26115754

- General: Awning(s)Association
- Other Structures: Covered
- Pool: Association
- Parking: Direct AccessGarageParking spaces: 6
- Windows: Plantation Shutters
- General: 2
- HOA Amenities: ClubhouseControlled AccessSport CourtFitness CenterBarbecuePicnic AreaPlaygroundPickleballPoolGuardSaunaSpa/Hot TubSecurityTennis Court(s)279.0Monthly
- Originating MLS: CRMLS_CRM
- School District: Capistrano Unified
- County: Orange
- Zoning: 78642108
- View: LakeNeighborhoodView
- Fencing: BlockWrought Iron
- Utilities: Electricity AvailableNatural Gas AvailableSewer AvailableWater Available
- Water: Public
- Sewer: Public Sewer
- Source: CRMLS_CRM
This listing courtesy of Kirstie Nystedt , Bullock Russell RE Services
Monthly Payment
- Principal & Interest $
- Property Taxes $
- Home Insurance $
- VA Funding Fee $