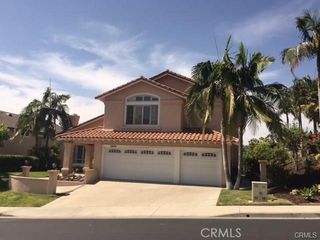
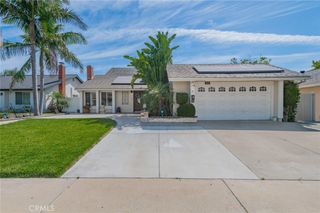
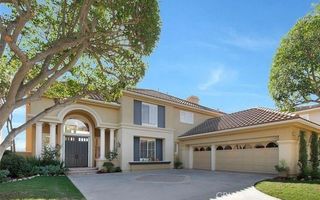
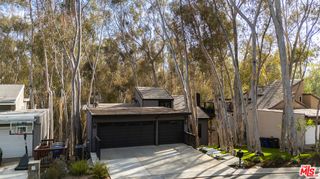
22661 White Oaks, Mission Viejo, CA 92692
- 5 beds |
- 4 baths |
- 3,001 sqft
 Rental
  Built in 1992
  5,998sqft lot
 3 car garage
  $2/sqft
  Listed 13 days ago
Property Description
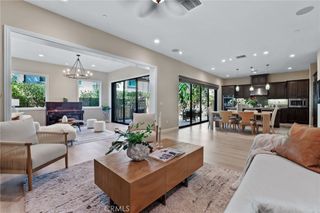
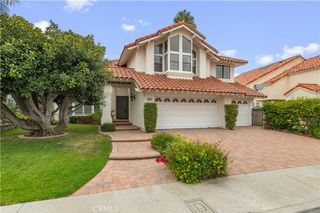
Beautiful pool home ideally situated on a peaceful cul-de-sac in Mission Viejo. This spacious five-bedroom, 3.5-bath residence offers a versatile floor plan with a convenient main-level bedroom featuring a private ensuite bath. Soaring volume ceilings create a bright and open feel in the expansive living room, highlighted by a cozy fireplace. The formal dining room features elegant French doors, while the well-appointed kitchen offers granite countertops, a built-in refrigerator, and an adjacent breakfast nook that flows seamlessly into the family room with a second fireplace. Upstairs, the spacious primary suite provides a private retreat with its own fireplace and generous walk-in closet. Step outside to a private backyard designed for Southern California living, complete with a sparkling pool and spa, built-in BBQ island, and lovely views—an ideal setting for relaxing or entertaining. Recently updated bathrooms and fresh interior paint add to the home's move-in-ready appeal. With generous living spaces, indoor-outdoor entertaining areas, and a desirable cul-de-sac location, this Mission Viejo home offers an exceptional lease opportunity.
- Listing Status:
- Active
- Date Added:
- September 28, 2026
- Data Last Updated:
- October 9, 2026 at 2:18AM
- Listing Office:
- Sage Investment Group : 949-502-7822
- Listing Agent:
- Ghity Mahdara : 714-329-5132
- Contact:
- 714-329-5132
- MLS ID:
- OC26211242

- General: BarbecueTennis Court(s)AssociationCommunityHeatedIn GroundPrivate
- Style: Contemporary
- Other Structures: Tennis Court(s)Covered
- Pool: CommunityFencedFilteredGas HeatHeatedIn GroundPrivateAssociation
- Parking: ConcreteDirect AccessDrivewayGarageParking spaces: 3
- Roofing: Spanish TileTile
- General: Stucco2Concrete Perimeter
- HOA Amenities: ClubhouseFitness CenterBarbecuePoolGuardSpa/Hot TubTennis Court(s)
- Originating MLS: CRMLS_CRM
- School District: Capistrano Unified
- County: Orange
- Zoning: 78644104
- View: City LightsMountain(s)View
- Fencing: PartialPrivacy
- Utilities: Sewer Connected220 Volts in Laundry
- Water: Public
- Sewer: Public Sewer
- Source: CRMLS_CRM
- Exclusions: washer & dryer
This listing courtesy of Ghity Mahdara , Sage Investment Group
 New - 22 hours ago