23041 Poplar, Mission Viejo, CA 92692
- 3 beds |
- 3 baths |
- 2,679 sqft
 Rental
  Built in ——
  —— sqft lot
  3 car garage
  $2/sqft
  Listed 9 days ago
Property Description
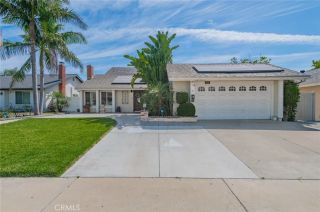
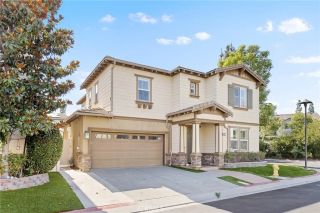
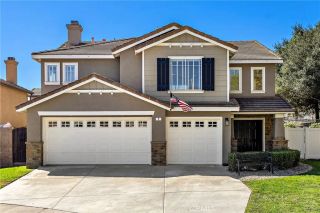
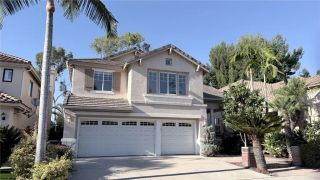
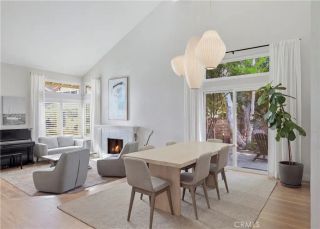
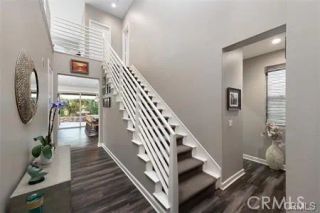
Beautifully appointed home with exceptional curb appeal and a welcoming foyer, offering a spacious and versatile floor plan designed for comfortable living and entertaining. The formal living room flows into the elegant dining room, featuring French doors that open to a charming private courtyard an ideal spot for enjoying morning coffee and the newspaper. The heart of the home is the spacious family room, featuring a cozy fireplace and an open connection to the kitchenperfect for family gatherings and entertaining. The well-appointed kitchen offers a breakfast bar, large center cooktop island, dual stainless-steel sink, double ovens, stainless-steel refrigerator, abundant counter space, and generous cabinetry. A casual dining nook provides an inviting space for everyday meals. Sliding doors and a separate exterior door provide easy access to the private backyard, beautifully finished with interlocking stone, a fire pit, and breathtaking views of the city, surrounding hills, and Lake Mission Viejo. A convenient powder room serves guests, while direct access to the three-car tandem garage provides ample parking and storage, complete with built-in cabinetry. A separate laundry room accommodates a full-size washer and dryer. Second story living space has the open-concept layout which continues with a versatile loft that can easily be used as a home office, workout area, or additional living space. The spacious primary suite is a private retreat, featuring a ceiling fan, beautiful Lake Mission Viejo views, and dual closets, including one with custom built-ins. The spa-inspired
- Listing Status:
- Active
- Date Added:
- September 29, 2026
- Data Last Updated:
- October 9, 2026 at 3:11AM
- Listing Office:
- RE/MAX Select One : 949-270-1901
- Listing Agent:
- Uma Perricone : 949-338-1989
- MLS ID:
- OC26212195
- General: N/K
- Style: Mediterranean/Spanish
- Pool: N/K
- Parking: Parking spaces: 3
- General: Stucco2 Story
- Originating MLS: California Regional MLS
- County: Orange
- Zoning: Builder78658137
- Restrictions: CC&R's
- Source: California Regional MLS
This listing courtesy of Uma Perricone , RE/MAX Select One
 New - 20 hours ago