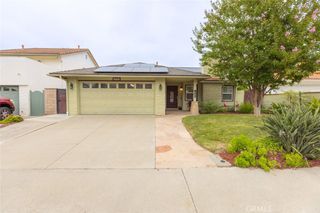
25431 Classic Drive, Mission Viejo, CA 92691
- 4 beds |
- 2 baths |
- 1,872 sqft
 Single-Family Home
  Built in 1966
  8,625sqft lot
 2 car garage
  $775/sqft
  Listed 2 months ago
Property Description
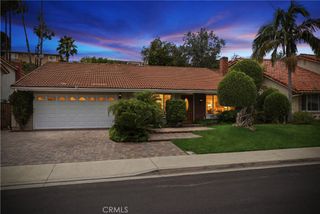
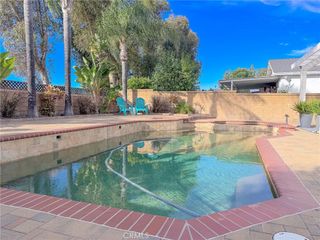
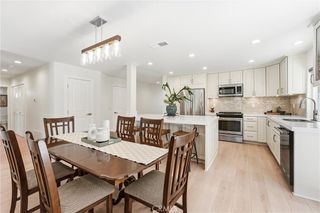
Welcome to this beautifully upgraded single-story 4-bedroom, 2-bathroom home offering 1,872 sq. ft. of living space on a spacious 8,625 sq. ft. lot. Thoughtfully renovated with quality finishes and modern conveniences throughout, this move-in-ready residence blends style, functionality, and energy efficiency. The heart of the home is the remodeled kitchen, featuring a premium Viking stove, quartz countertops, a hard rock maple butcher block island, and a Blanco sink—perfect for everyday living and entertaining. Durable luxury vinyl plank flooring runs throughout, creating a cohesive and contemporary feel. Major system upgrades include PEX water lines, a replaced furnace control board, a 200-amp electrical panel, and a whole house fan. The primary bedroom offers custom IKEA wardrobes, and a built-in hall closet provides additional storage. Milgard dual-pane Low-E aluminum windows and sliding doors enhance comfort and efficiency year-round. Step outside to your private backyard retreat, highlighted by a sparkling swimming pool, beautiful Ipe hardwood deck, and wood patio cover. Whether relaxing poolside or hosting guests, this outdoor space is designed for enjoyment. A striking walnut and frosted glass front door adds distinctive curb appeal. Enjoy added value with a durable metal roof and a SunRun solar system under a Power Purchase Agreement (PPA), designed to help reduce energy costs over time. With its generous lot, extensive upgrades, and seamless indoor-outdoor living, this exceptional single-story property offers comfort, quality craftsmanship, and resort-style amenities in a place you'll be proud to call home. Ideally located just minutes from award-winning schools, including Del Cerro Elementary, this home offers the added benefits of no HOA dues and no Mello-Roos tax. Enjoy close proximity to shopping, dining, and convenient freeway access—making this an exceptional opportunity.
- Listing Status:
- Pending
- Date Added:
- June 1, 2026
- Data Last Updated:
- July 5, 2026 at 11:16PM
- Listing Office:
- Compass : 949-546-6260
- Listing Agent:
- Michael Boucher : 949-550-9020
- MLS ID:
- OC26119250

- General: Separate/Formal Dining RoomOpen FloorplanQuartz CountersRecessed LightingAll Bedrooms DownMain Level Primary
- Appliances: 6 Burner StoveDishwasherGas RangeMicrowaveVented Exhaust Fan
- Laundry: In Garage
- Flooring: Vinyl
- A/C: Whole House Fan
- Heating: Central
- Fireplace: Family RoomFireplace
- Disability Feature: None
- General: None
- Style: ContemporaryMid-Century Modern
- Other Structures: Front PorchRear PorchCovered
- Pool: Private
- Parking: Garage Faces FrontParking spaces: 2
- Roofing: Metal
- Windows: Double Pane WindowsLow-Emissivity Windows
- General: Stone VeneerStuccoWood Siding1Slab
- Road/Access: City Street
- HOA Amenities: 0.0
- Originating MLS: CRMLS_CRM
- School District: Saddleback Valley Unified
- County: Orange
- Zoning: 61904401
- View: None
- Fencing: Wood
- Utilities: Cable ConnectedElectricity ConnectedNatural Gas ConnectedSewer ConnectedWater Connected220 Volts in Garage
- Water: Public
- Sewer: Public Sewer
- Source: CRMLS_CRM
This listing courtesy of Michael Boucher , Compass
Monthly Payment
- Principal & Interest $
- Property Taxes $
- Home Insurance $
- VA Funding Fee $

 New - 2 days ago