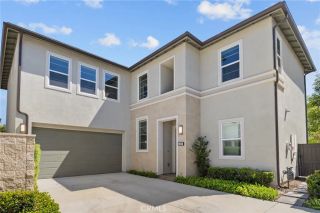
25441 Marina Circle, Mission Viejo, CA 92691
- 4 beds |
- 4 baths |
- 3,403 sqft
 Single-Family Home
  Built in 2018
  7,000sqft lot
 3 car garage
  $529/sqft
  Listed 21 hours ago
Property Description
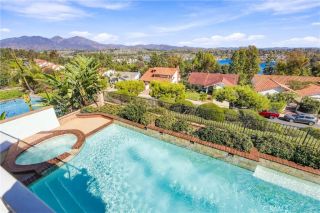
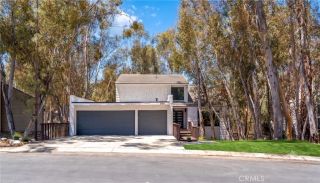
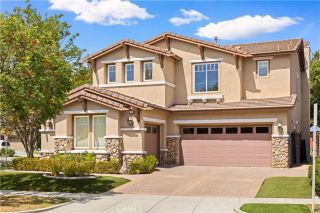
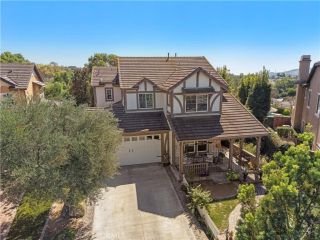
25441 Marina Circle Newly Rebuilt Luxury in Mission Viejo. Welcome to this stunning newly rebuilt residence showcasing exceptional craftsmanship and custom high-end finishes, ideally positioned at the end of a quiet cul-de-sac in Mission Viejo. Offering four oversized bedrooms, including three en suites and a desirable downstairs bedroom with adjacent full bath, this thoughtfully designed home blends luxury, versatility, and modern functionality. At the heart of the home is a show stopping chefs kitchen featuring an expansive quartz-topped island, soft-close custom cabinetry, multiple pantries, designer hardware, built-in refrigerator, 8-burner professional-style range with double ovens, dishwasher, and microwave. French doors, detailed wood casings, dual-pane windows with custom treatments, and curated chandeliers, sconces, and lighting fixtures elevate the home throughout. The impressive primary suite is a true retreat, complete with a luxurious walk-in closet and spa-inspired bathroom featuring a soaking tub, beautifully tiled walk-in shower, and dedicated vanity area. A full-size laundry room with cabinetry and utility sink adds everyday convenience. Everything is newfrom the plumbing, electrical, roof, and tankless water heater to the finishes and fixtures throughout. The sewer has also been redone within the past three years, while the finished three-car garage features durable epoxy flooring. Conveniently located near highly rated schools, parks, shopping, dining, and freeway access, this exceptional Mission Viejo residence offers the rare opportunity to enjoy the f
- Listing Status:
- Active
- Date Added:
- October 7, 2026
- Data Last Updated:
- October 8, 2026 at 10:11PM
- Listing Office:
- First Team Real Estate : 562-596-9911
- Listing Agent:
- Kate Olivas : 714-392-5716
- MLS ID:
- OC26214146
- General: N/K
- Pool: N/K
- Parking: Garage - Three DoorGarage Door OpenerParking spaces: 3
- Roofing: Tile/Clay
- General: Stucco2
- HOA Amenities: 0.0
- Originating MLS: California Regional MLS
- County: Orange
- Zoning: 61911139
- View: N/K
- Fencing: Stucco WallVinyl
- Utilities: Cable AvailableElectricity ConnectedNatural Gas ConnectedPhone AvailableSewer ConnectedWater Connected
- Water: Public
- Sewer: Public Sewer
- Source: California Regional MLS
This listing courtesy of Kate Olivas , First Team Real Estate
Monthly Payment
- Principal & Interest $
- Property Taxes $
- Home Insurance $
- VA Funding Fee $

 New - 10 hours ago