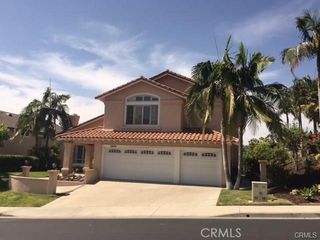
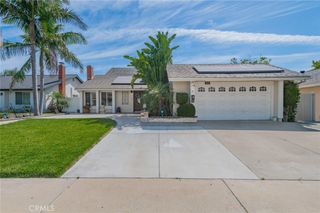
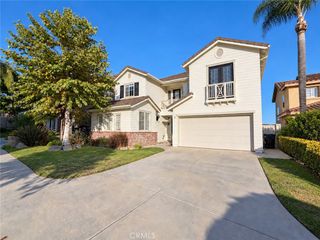
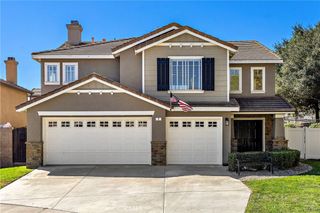
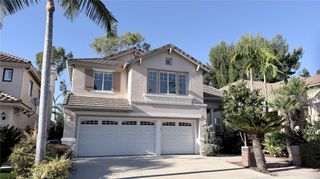
26271 Ganiza, Mission Viejo, CA 92692
- 4 beds |
- 3 baths |
- 3,097 sqft
 Rental
  Built in 1983
  5,001sqft lot
 3 car garage
  $2/sqft
  Listed 13 days ago
Property Description
Fully Remodeled 4bd/3ba Mission Viejo Home with large bonus room , Panoramic Views, Solar & Spa Available October 15, 2026 Approx. 3,100 sq ft 4 Bedrooms + Large Bonus Room | 3 Bathrooms Beautiful, spacious and fully remodeled Mission Viejo home featuring panoramic hillside views, owned solar, a private spa and numerous upgrades throughout. ? Features & Upgrades • Panoramic hillside views from the balcony, primary suite and backyard • Fully remodeled interior with tile & premium vinyl flooring, custom iron entry door and staircase with iron railing • Upgraded kitchen with granite countertops, stainless-steel appliances and large center island • Remodeled bathrooms, including primary suite with soaking tub and walk-in shower • Spacious bonus room — perfect for a home office, gym, game/media room or flexible living space • Owned solar system to help significantly reduce electricity costs • High-efficiency variable-speed HVAC with central heating & A/C • Private backyard spa/jacuzzi with grotto waterfall • Covered patio, drought-tolerant landscaping and nighttime landscape lighting • In-unit laundry and attached garage • Walking distance to nearby park • Conveniently located near I-5, The Shops at Mission Viejo, Costco, restaurants and shopping
- Listing Status:
- Active
- Date Added:
- September 25, 2026
- Data Last Updated:
- October 9, 2026 at 2:18AM
- Listing Office:
- Pacific Sotheby's Int'l Realty : 949-554-1200
- Listing Agent:
- Shant Kizirian : 9496099838
- Contact:
- 9496099838
- MLS ID:
- OC26209778

- General: AssociationCommunity
- Style: CraftsmanModern
- Other Structures: ConcretePatioOpen
- Pool: CommunityAssociation
- Parking: Direct AccessDrivewayGarageParking spaces: 6
- Roofing: Spanish Tile
- Windows: Double Pane Windows
- General: 2Slab
- Road/Access: Private Road
- HOA Amenities: PoolSpa/Hot TubTennis Court(s)21.0Monthly
- Originating MLS: CRMLS_CRM
- School District: Capistrano Unified
- County: Orange
- Zoning: 78211215
- View: City LightsHillsMountain(s)NeighborhoodPanoramicView
- Fencing: Wrought Iron
- Utilities: Cable AvailableElectricity AvailableNatural Gas AvailablePhone AvailableSewer AvailableWater AvailableStandard
- Water: Public
- Sewer: Public Sewer
- Source: CRMLS_CRM
This listing courtesy of Shant Kizirian , Pacific Sotheby's Int'l Realty
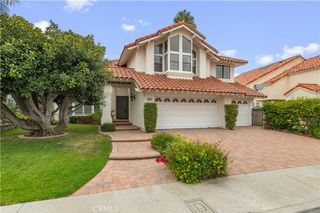
 New - 21 hours ago