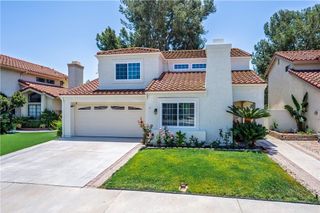
26774 Avenida Shonto, Mission Viejo, CA 92691
- 3 beds |
- 2 baths |
- 1,411 sqft
 Single-Family Home
  Built in 1972
  5,489sqft lot
 2 car garage
  $833/sqft
  Listed 2 months ago
Property Description
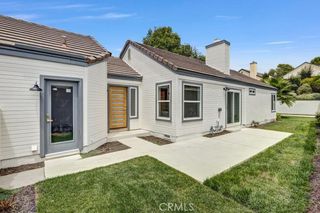
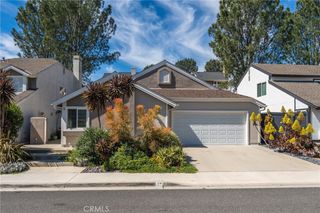
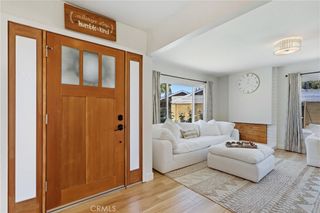
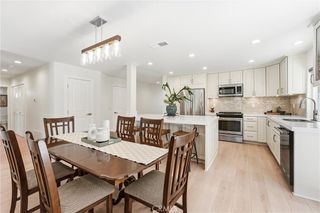
Beautiful single-story home located in Mission Viejo. This home features new luxury vinyl wood flooring throughout and beautifully remodeled bathrooms with modern details, including custom vanities and a stunning custom master shower with a dual shower head combo, rain shower head, and handheld, plus convenient pocket doors. Upgraded with a brand-new custom front door with keyless entry and enhanced interior doors throughout, including the garage access and all bedrooms. The expansive family room offers an inviting wood-burning brick fireplace, perfect for relaxing or entertaining, and opens to the kitchen, which includes stainless steel stove, microwave, and refrigerator appliances. The home also features a 2-car garage with built-in cabinets and is conveniently located just a short stroll from nearby parks, and an elementary school and Lake Mission Viejo membership offers exclusive access to amenities including a beach, swimming, clubhouse, boat rentals, fishing, summer concerts, and more. Situated near multiple shopping centers and restaurants, this home also benefits from low taxes and no Mello-Roos.
- Listing Status:
- Pending
- Date Added:
- April 11, 2026
- Data Last Updated:
- July 6, 2026 at 1:16AM
- Listing Office:
- Realty One Group West : 949-783-2499
- Listing Agent:
- Rene Lowy : 949-783-2499
- MLS ID:
- PW26077901

- General: Beamed CeilingsBuilt-in FeaturesBreakfast AreaCeiling Fan(s)Separate/Formal Dining RoomHigh CeilingsAll Bedrooms DownPrimary SuiteWalk-In Closet(s)
- Appliances: Free-Standing RangeFreezerGas CooktopDisposalGas OvenGas RangeGas Water HeaterMicrowaveRefrigeratorSelf Cleaning OvenDryerWasher
- Laundry: Washer HookupGas Dryer HookupIn Garage
- Flooring: VinylWood
- A/C: Central Air
- Heating: Central
- Fireplace: Great RoomWood BurningFireplace
- Disability Feature: No Stairs
- Eco/Green Feature: RoofWindowsSolar
- General: Boat House
- Other Structures: Boat HouseConcrete
- Pool: None
- Parking: Door-MultiDrivewayElectric Vehicle Charging Station(s)GarageGarage Door OpenerParking spaces: 2
- Roofing: CompositionGreen RoofShingleShake
- Windows: Bay Window(s)ENERGY STAR Qualified Windows
- General: Stucco1Slab
- HOA Amenities: Boat HouseClubhouseDockManagementMeeting/Banquet/Party RoomPlayground193.0Semi-Annually
- Originating MLS: CRMLS_CRM
- School District: Saddleback Valley Unified
- County: Orange
- Zoning: 80942209
- View: Mountain(s)NeighborhoodView
- Fencing: BlockVinyl
- Utilities: Cable ConnectedElectricity AvailableNatural Gas ConnectedPhone AvailableSewer ConnectedUnderground UtilitiesWater Connected
- Water: Public
- Sewer: Public Sewer
- Source: CRMLS_CRM
This listing courtesy of Rene Lowy , Realty One Group West
Monthly Payment
- Principal & Interest $
- Property Taxes $
- Home Insurance $
- VA Funding Fee $

 New - 2 days ago