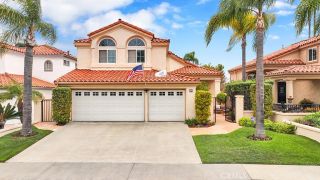
27066 Pacific Terrace, Mission Viejo, CA 92692
- 4 beds |
- 3 baths |
- 2,963 sqft
 Single-Family Home
  Built in 1991
  5,815sqft lot
 3 car garage
  $658/sqft
  Listed 2 months ago
Property Description
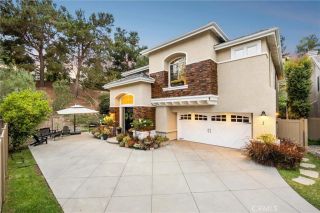
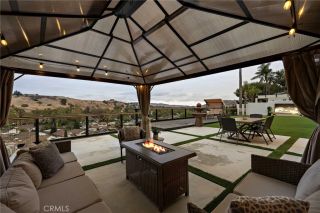
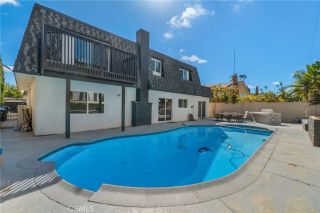
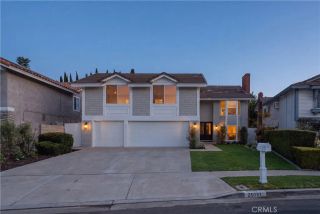
Welcome to 27066 Pacific Terrace Drive, a beautifully upgraded 4-bedroom + loft, POOL home featuring tile and wood flooring throughout the main living areas, a resort-style pool and spa, and located in the highly sought-after Pacific Hills community of Mission Viejo with Lake Mission Viejo access. From the moment you enter, youre greeted by soaring ceilings, abundant natural light, and a thoughtfully designed floor plan that blends comfort and functionality. The main level offers a versatile bedroom or office ideal for guests, multi-generational living, or working from home. Upstairs, the primary suite serves as a private retreat, complete with a cozy fireplace shared between the bedroom and bathroom, two closets including a walk-in closet with custom built-in organizers and peaceful views from the private balcony. Two additional bedrooms and a spacious loft overlooking the main living area enhance the open feel of the home while capturing views of the backyard pool. The remodeled kitchen is designed for both everyday living and entertaining, featuring granite countertops and a unique dual dishwasher setup perfect for hosting or managing smaller loads. A recently remodeled first-floor full bathroom and a convenient indoor laundry room add to the homes overall functionality. Major system upgrades provide peace of mind, including re-piping, a fully renovated pool and spa, and a recently installed pool heater. Lower-level windows were replaced approximately five years ago, and the home includes leased solar through Tesla for energy efficiency. Step outside through the dining r
- Listing Status:
- Active
- Date Added:
- April 30, 2026
- Data Last Updated:
- July 6, 2026 at 12:13AM
- Listing Office:
- Bullock Russell RE Services : 949-709-1555
- Listing Agent:
- Erik Westrum : 949-633-5959
- MLS ID:
- OC26094762
- Pool: Below GroundPrivateHeated
- Parking: Parking spaces: 6
- General: Stucco2
- HOA Amenities: BoathouseOutdoor Cooking AreaPicnic AreaPlaygroundBarbecue175.0Monthly
- Originating MLS: California Regional MLS
- County: Orange
- Zoning: 78244124
- View: City Lights
- Utilities: Sewer Connected
- Water: Public
- Sewer: Public Sewer
- Source: California Regional MLS
This listing courtesy of Erik Westrum , Bullock Russell RE Services
Monthly Payment
- Principal & Interest $
- Property Taxes $
- Home Insurance $
- VA Funding Fee $

 New - 2 hours ago