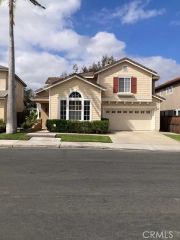
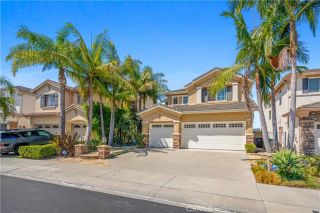
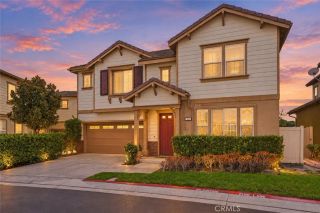
27084 Pinario, Mission Viejo, CA 92692
- 4 beds |
- 3 baths |
- 2,525 sqft
 Rental
  Built in ——
  —— sqft lot
  2 car garage
  $2/sqft
  Listed 20 days ago
Property Description
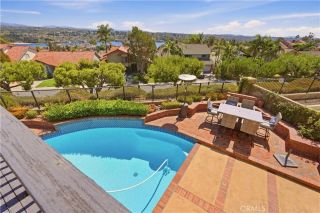
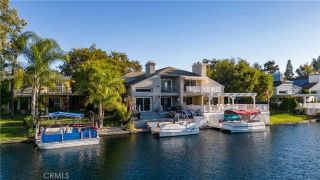
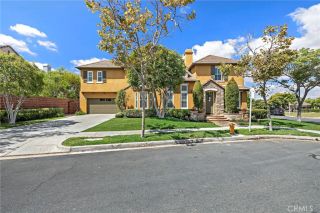
Located in the desirable Galicia tract, near a destination shopping center with easy freeway access. This home has been highly upgraded with french doors & wainscoting in the dining room as well as textured ceilings, decor plugs/switches, oversized baseboards, crown molding, door casings, window casings, raised panel doors, recessed lights and double pained vinyl windows/sliding doors throughout add to the amenities this home has to offer. This is an airey, open floor plan with lots of natural sunlight. Granite counters everywhere; in the kitchen, on wet bar area and in all three bathrooms. A larger family room off the kitchen/nook makes for a wonderful focal point to gather with its slate fireplace/hearth, wet bar, wine rack and access to the large rear yard with lots of space and grass. The kitchen has stainless a steel stove, microwave, dishwasher and trash compactor. Inside laundry room has a large service sink and, just in case people come home sandy or muddy, a second direct access door; this one from the side yard. The primary bedroom suite has vaulted ceilings, a spacious walk in closet and a sliding door allowing access to the rear balcony. The luxurious primary bath has travertine flooring, travertine tile on the walls, a jacuzzi tub, separate enclosed shower and new double sinks with designer faucets. All 4 bedrooms are situated upstairs. The hall bath also has travertine flooring, new double sinks with designer faucets and a shower over tub. Enjoy a relaxing moment at the window seat in the step down living room. Serviced by superb schools, membership to Lake Mi
- Listing Status:
- Active
- Date Added:
- September 1, 2026
- Data Last Updated:
- September 22, 2026 at 8:12PM
- Listing Office:
- Regency Real Estate Brokers : 949-707-4400
- Listing Agent:
- Steven Ruiz : 949-292-6058
- MLS ID:
- OC26191814
- General: N/K
- Style: Mediterranean/Spanish
- Pool: N/K
- Parking: Parking spaces: 2
- Roofing: Composition
- General: Stucco2 Story
- Originating MLS: California Regional MLS
- County: Orange
- Zoning: Assessor78203132
- Restrictions: CC&R's
- Source: California Regional MLS
This listing courtesy of Steven Ruiz , Regency Real Estate Brokers
 New - 5 hours ago