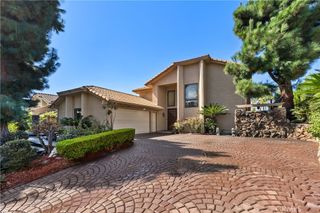
27201 S Ridge Drive, Mission Viejo, CA 92692
- 4 beds |
- 3 baths |
- 3,292 sqft
 Rental
  Built in 1990
  8,002sqft lot
 3 car garage
  $2/sqft
  Listed 7 days ago
Property Description
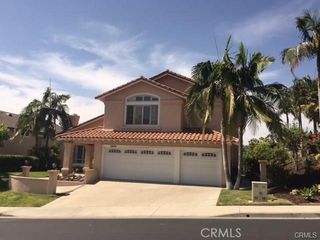
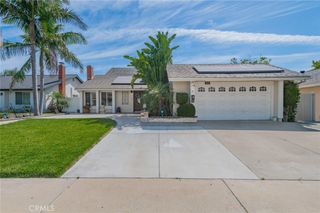
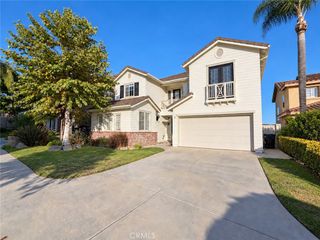
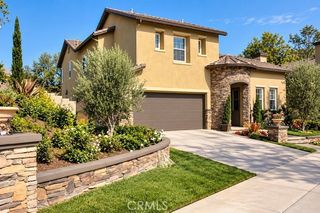
Welcome to this beautifully maintained home, ideally situated in one of Mission Viejo’s most desirable neighborhoods. Offering comfort, style, and a wonderful sense of community, this residence features a spacious open floor plan filled with natural light, soaring ceilings with beautiful Chandeliers, and inviting living areas perfect for both everyday living and entertaining. The kitchen boasts ample counter space, modern appliances, and a seamless flow to the dining and family rooms. Upstairs, retreat to the impressive primary suite with a double-sided fireplace, spa-like bath, and abundant closet space. Additional generously sized bedrooms provide flexibility for family, guests, or a home office. This home is enhanced with energy-saving solar panels and a Tesla charger, making it both stylish and eco-friendly. Nestled in a private cul-de-sac, the property also offers a peaceful backyard, relaxing, or hosting gatherings with friends. Conveniently located near top-rated schools, beautiful parks, Lake Mission Viejo, and excellent shopping and dining, this home blends modern amenities with the charm of suburban living. Don’t miss the opportunity to make this special property yours!
- Listing Status:
- Active
- Date Added:
- October 3, 2026
- Data Last Updated:
- October 9, 2026 at 2:18AM
- Listing Office:
- HomeSmart, Evergreen Realty : 949-753-7888
- Listing Agent:
- Mina Taheri : 8593276694
- Contact:
- 859-327-6694
- MLS ID:
- OC26210479

- General: Barbecue
- Pool: None
- Parking: Parking spaces: 3
- Roofing: Tile
- General: 2Slab
- HOA Amenities: Dog Park
- Originating MLS: CRMLS_CRM
- School District: Capistrano Unified
- County: Orange
- Zoning: R78245102
- View: None
- Utilities: Electricity ConnectedWater Connected
- Water: Public
- Sewer: Public Sewer
- Source: CRMLS_CRM
This listing courtesy of Mina Taheri , HomeSmart, Evergreen Realty
 New - 21 hours ago