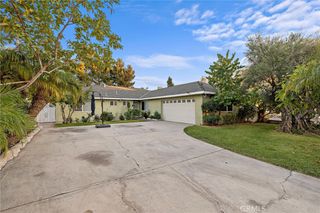
27906 Torroba, Mission Viejo, CA 92692
- 3 beds |
- 2 baths |
- 1,472 sqft
 Single-Family Home
 Built in 1977
 3,476sqft lot
 2 car garage
 $678/sqft
 Listed 4 days ago
Property Description
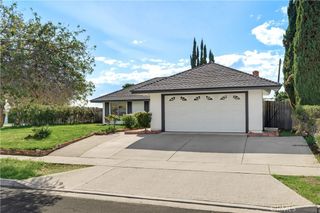
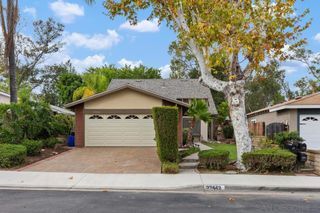
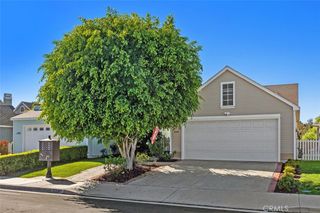
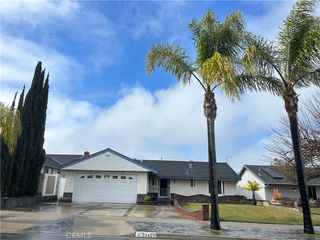
Single-Level Living in the Guard-Gated 55+ Community of Casta del Sol. Welcome to 27906 Torroba, a 3-bedroom, 2-bath detached home with about 1,471 square feet on one level, with no shared walls. Located in a cul-de-sac within the community. The open floor plan has a bright living room with a fireplace & vaulted ceilings that flows into the dining area & kitchen. That makes it easy to host friends or just relax at home. The kitchen has custom granite counters, modern cabinetry, newer waterdrop water filter system, newer stainless steel appliances (refrigerator, dishwasher & microwave) and plenty of storage. Beautiful large tile flooring throughout the home. The primary suite has large closets, a private bathroom with newer walk-in shower. The second & third bedroom works well for guests, a home office or a hobby room. Attached is two-car attached garage with laundry for added convenience and storage. Outside, the newer covered patio & low-maintenance yard and private side yard with newer vinyl fencing to enjoy Southern California weather year-round. Casta del Sol offers a resort lifestyle: clubhouses, pools and spas, a fitness center, golf, tennis and pickleball, and a full calendar of clubs and activities, all behind a guard-staffed gate. Residents also get membership to Lake Mission Viejo, with its beaches, swimming, fishing, boating and summer concerts. There are no mello-roos taxes and the tax rate is low. You’re close to shopping, dining, medical services and the 5 freeway. A must see!!!
- Listing Status:
- Active
- Date Added:
- November 18, 2026
- Data Last Updated:
- November 22, 2026 at 3:18PM
- Listing Office:
- Coldwell Banker Realty : 949-644-1600
- Listing Agent:
- Brian Gibney : 949-500-1603
- Contact:
- 949-500-1603
- MLS ID:
- NP26245723

- General: AssociationCommunity
- Other Structures: Covered
- Pool: CommunityAssociation
- Parking: Door-MultiDirect AccessDriveway LevelGarage Faces FrontGarageOn SitePrivateParking spaces: 4
- Roofing: Tile
- Windows: Double Pane Windows
- General: Stucco1Slab
- Road/Access: City Street
- HOA Amenities: Billiard RoomClubhouseSport CourtMaintenance GroundsMeeting RoomMaintenance Front YardOutdoor Cooking AreaBarbecuePicnic AreaPickleballPoolPets AllowedRecreation RoomGuardSpa/Hot TubSecurityTennis Court(s)Trail(s)Trash590.0Monthly
- Originating MLS: CRMLS_CRM
- School District: Capistrano Unified
- County: Orange
- Zoning: 80855122
- View: None
- Fencing: PrivacyVinyl
- Utilities: Electricity ConnectedNatural Gas ConnectedSewer ConnectedWater ConnectedStandard
- Water: Public
- Sewer: Public Sewer
- Source: CRMLS_CRM
This listing courtesy of Brian Gibney , Coldwell Banker Realty
Monthly Payment
- Principal & Interest $
- Property Taxes $
- Home Insurance $
- VA Funding Fee $

 New - 1 day ago