28084 Saint Kitts, Mission Viejo, CA 92692
- 2 beds |
- 3 baths |
- 1,429 sqft
 Rental
  Built in ——
  —— sqft lot
  2 car garage
  $3/sqft
  Listed 5 days ago
Property Description
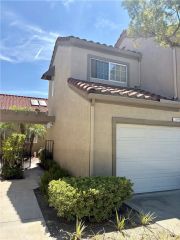
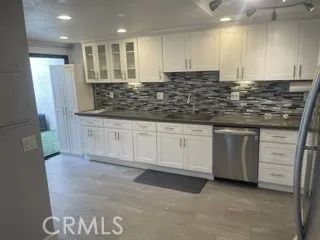
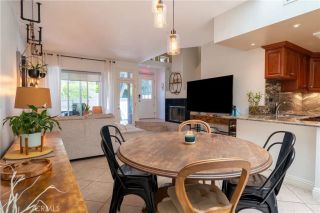
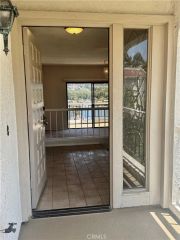
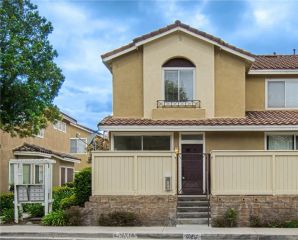
Welcome to this highly upgraded townhouse-style home, ideally situated on one of the most desirable streets in the community. Backing to a peaceful greenbelt with no homes directly behind, this exceptional residence offers privacy, space, and the feel of a single-family home. This versatile floor plan features 2 primary suite bedrooms, plus a loft and a den, 2.5 bathrooms, and a direct-access two-car attached garage. The gated front patio offers the perfect opportunity to create your own private outdoor retreat, while the spacious backyard provides ample room for entertaining, relaxing, or gardening. The beautifully remodeled kitchen showcases newer cabinetry, granite countertops, recessed lighting, and stainless steel appliances. The inviting living room features soaring vaulted ceilings, an updated gas fireplace, a sliding glass door, and engineered hardwood flooring. The main-level primary bedroom opens directly to the private backyard through a sliding glass door, creating a seamless indoor-outdoor living experience. Upstairs, the second primary suite boasts vaulted ceilings, a spacious private balcony with a storage closet, and tranquil views of the surrounding greenbelt and wooded area. The main floor den serves as a second family room, while the added loft provides valuable flexible living space ideal for a home office, nursery, playroom, or craft room. Additional upgrades include remodeled upstairs primary and powder bathrooms with newer vanities, countertops, and fixtures, paneled interior doors throughout, and an upgraded staircase featuring wood treads and a cust
- Listing Status:
- Active
- Date Added:
- July 22, 2026
- Data Last Updated:
- July 29, 2026 at 3:13PM
- Listing Office:
- Pellego, Inc. : 949-625-4533
- Listing Agent:
- Teresa Mihelic : 949-887-5571
- MLS ID:
- OC26160859
- General: Community/Common
- Style: Mediterranean/Spanish
- Parking: Parking spaces: 2
- Roofing: Tile/Clay
- General: 2 Story
- Originating MLS: California Regional MLS
- County: Orange
- Zoning: Assessor93084564
- Restrictions: CC&R's
- Source: California Regional MLS
This listing courtesy of Teresa Mihelic , Pellego, Inc.
 New - 1 day ago