381 Summer Vw, Mission Viejo, CA 92692
- 2 beds |
- 2 baths |
- 1,369 sqft
 Rental
  Built in 1999
  2.05acre lot
 2 car garage
  $3/sqft
  Listed 22 days ago
Property Description
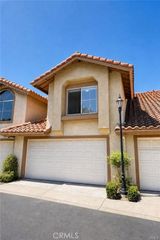
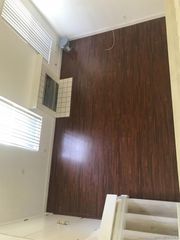
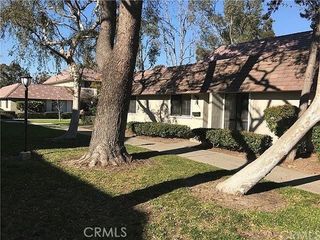
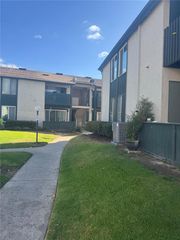
AVAILABLE MID-JULY FOR LEASE. This beautifully maintained carriage house-style condo in Painted Trails offers an ideal blend of comfort, convenience, and upgraded living in a highly desirable community surrounded by scenic hills, open space, and extensive recreational amenities. Enjoy a peaceful neighborhood setting with close proximity to hiking and biking trails, parks, shopping, dining, toll roads, and everyday conveniences. The well-designed floor plan features bedrooms on opposite sides of the home for enhanced privacy. The kitchen opens to a spacious living area and a separate dining space, creating an open and functional layout perfect for both daily living and entertaining. Recent upgrades include recently replaced kitchen appliances, plantation shutters throughout, granite flooring in the main living area, granite countertops, refreshed with paint, all contributing to a clean, modern, move-in ready feel. One bedroom includes a built-in office setup, while the primary suite features a walk-in closet with a custom organizer. Additional highlights include an interior laundry room with full-size washer and dryer included, generous kitchen storage with pantry space, and a dining area that opens to an oversized patio balcony. A two-car garage provides parking and additional storage with a built-in workspace. Residents of Painted Trails enjoy resort-style amenities including a pool, spa, basketball court, playgrounds, picnic areas with BBQs, and beautifully maintained greenbelts throughout the community. Turnkey lease opportunity in a sought-after location offering both comfort and lifestyle.
- Listing Status:
- Active
- Date Added:
- June 26, 2026
- Data Last Updated:
- July 6, 2026 at 7:16AM
- Listing Office:
- Kase Real Estate : 949-200-9818
- Listing Agent:
- Esther Ko : 949-200-9818
- MLS ID:
- OC26137479

- General: Association
- Other Structures: Covered
- Pool: CommunityHeated PassivelyIn GroundAssociation
- Parking: Direct AccessGarageOff StreetParking spaces: 3
- General: 2
- HOA Amenities: Sport CourtMaintenance Front YardBarbecuePoolSpa/Hot Tub
- Originating MLS: CRMLS_CRM
- School District: Saddleback Valley Unified
- County: Orange
- Zoning: 93875152
- View: Mountain(s)View
- Utilities: None
- Water: Public
- Sewer: Public Sewer
- Source: CRMLS_CRM
This listing courtesy of Esther Ko , Kase Real Estate