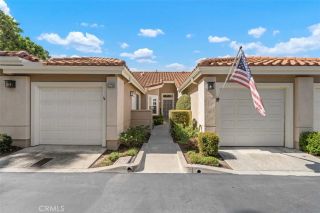
47 Aliso Ridge Loop, Mission Viejo, CA 92691
- 2 beds |
- 3 baths |
- 1,560 sqft
 Condominium
  Built in 2011
  11.67acre lot
 2 car garage
  $526/sqft
  Listed 6 months ago
Property Description
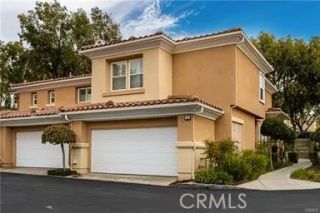
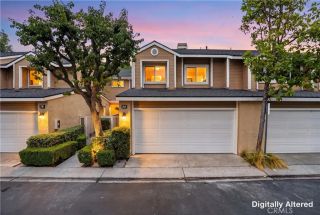
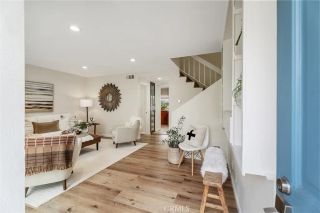
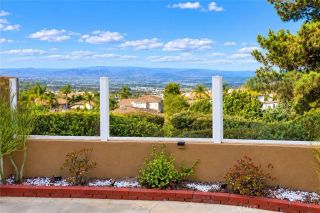
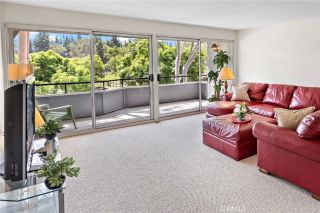
Open House Sat 2-5 PM. Substantially reduced, below recent sales; it's a steal at this point! 47 Aliso Ridge Loop, Mission Viejo, is a beautifully upgraded tri-level townhome with a 2- or 3-bedroom option in the The Ridge community, offering a thoughtfully designed floor plan, stylish finishes, and exceptional comfort throughout. Enjoy a beautiful view of the hills from the family room and bedroom. This home offers 2 bedrooms on the 2nd level, plus a spacious first-floor den/office (optional 3rd bedroom), featuring custom built-ins and elegant French doors that open to a private gated front patio, creating a perfect space for a home office, guest room, or bonus retreat. The main living level showcases a great, bright, and open room with designer wood flooring, abundant natural light, and a private balcony ideal for relaxing or entertaining. The upgraded kitchen is designed for both functionality and style, featuring granite countertops, stainless steel appliances, an eating bar, and ample cabinetry, seamlessly opening to the living and dining areas. A convenient powder room for guests completes the main living level. Upstairs, both bedrooms offer private en-suite bathrooms with modern fixtures and tasteful finishes. The primary suite includes a walk-in closet, dual vanity, soaking tub, and separate shower. The laundry area is conveniently located between the bedrooms for everyday ease. Additional highlights include accent walls throughout, a full-size laundry area, and a 2-car garage. Residents enjoy resort-style amenities within The Ridge, including a community pool, spa,
- Listing Status:
- Active
- Date Added:
- March 19, 2026
- Data Last Updated:
- September 23, 2026 at 1:11AM
- Listing Office:
- Zone Realty, Inc : 714-932-9409
- Listing Agent:
- Namneet Dhaliwal : 714-932-9409
- MLS ID:
- PW26058800
- General: Community/Common
- Pool: Community/Common
- Parking: GarageParking spaces: 2
- Roofing: Tile/Clay
- General: Stucco3
- HOA Amenities: Picnic AreaPlaygroundBarbecue404.0Monthly
- Originating MLS: California Regional MLS
- County: Orange
- Zoning: 93306302
- View: Mountains/Hills
- Restrictions: CC&R's
- Utilities: Cable ConnectedElectricity ConnectedNatural Gas ConnectedSewer ConnectedWater Connected
- Water: Public
- Sewer: Public Sewer
- Source: California Regional MLS
This listing courtesy of Namneet Dhaliwal , Zone Realty, Inc
Monthly Payment
- Principal & Interest $
- Property Taxes $
- Home Insurance $
- VA Funding Fee $

 New - 9 hours ago