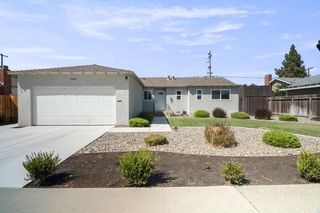
1144 Copper Lantern Ct, Modesto, CA 95355
- 2 beds |
- 2 baths |
- 1,355 sqft
 Single-Family Home
  Built in 1990
  4,874sqft lot
 2 car garage
  $349/sqft
  Listed 8 days ago
Property Description
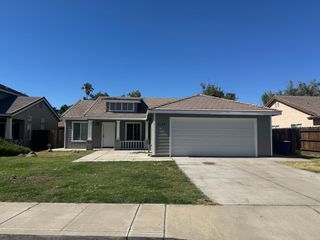
Sunshine & Windchimes best describes this Copper Creek Beauty! Gracefully nestled on a tranquil cul-de-sac, this quality-built home offers 2 bedrooms, 2 bathrooms of thoughtfully appointed living. A private entry welcomes you into the light-filled living room with a custom floor to ceiling fireplace, seamlessly adjacent to the elegant formal dining area-perfect for intimate gatherings & everyday enjoyment.The gourmet kitchen is a chef's delight, featuring impressive granite countertops, SS appliances, & a built-in pantry cabinet complete with convenient pull-out drawers. The spacious primary suite showcases vaulted ceilings, a generous walk-in closet, mirrored wardrobe doors, & a luxurious ensuite offering dual sinks, a built-in linen cabinet, & an exquisite tiled stall shower. The 2nd bedroom is generously proportioned & features built-in closet shelving. Additional amenities include distinctive custom aggregate rock floors in the kitchen & bathrooms, skylights, distressed Cherrywood laminate flooring, raised 6-panel interior doors, & a convenient inside laundry room. Step outside to discover a quaint backyard retreat, offering a serene setting to relax, unwind, & enjoy the peaceful ambiance of Copper Creek living. This exceptional home embodies timeless elegance & comfort!
- Listing Status:
- Active
- Data Last Updated:
- October 9, 2026 at 12:32AM
- Listing Office:
- Berkshire Hathaway HomeServices-Drysdale Properties : 9245211
- Listing Agent:
- Penelope J Miller : 209 9968334
- MLS ID:
- 226122177
- General: Uncovered Courtyard
- Style: Contemporary
- Parking: AttachedParking spaces: 0
- Roofing: Tile
- Windows: Bay Window(s)Solar ScreensDual Pane Full
- General: StuccoFrameWoodSlab
- Road/Access: PavedChip And Seal
- HOA Amenities: PoolRecreation FacilitiesParkPool225.0Monthly
- Originating MLS: MLS Metrolist
- School District: Stanislaus
- County: Stanislaus
- Topography: Level
- Zoning: 070-008-022-000
- Restrictions: SignsExterior AlterationsParking
- Utilities: Cable ConnectedPublic220 Volts in Laundry
- Water: PublicMeter on Site
- Sewer: Public Sewer
- Source: MLS Metrolist
This listing courtesy of Penelope J Miller , Berkshire Hathaway HomeServices-Drysdale Properties
Monthly Payment
- Principal & Interest $
- Property Taxes $
- Home Insurance $
- VA Funding Fee $

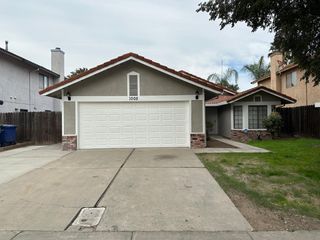
 New - 17 hours ago